Linda Sanders, Executive Broker

BEDS3
BATHS2 full
SQUARE FEET1,565
MLS#26042080
STATUSNew Listing
PROPERTY TYPEResidential - Single Family
SUBDIVISIONCABOT CITY AREA
NEIGHBORHOODCABOT SCHOOL DISTRICT
Property Description
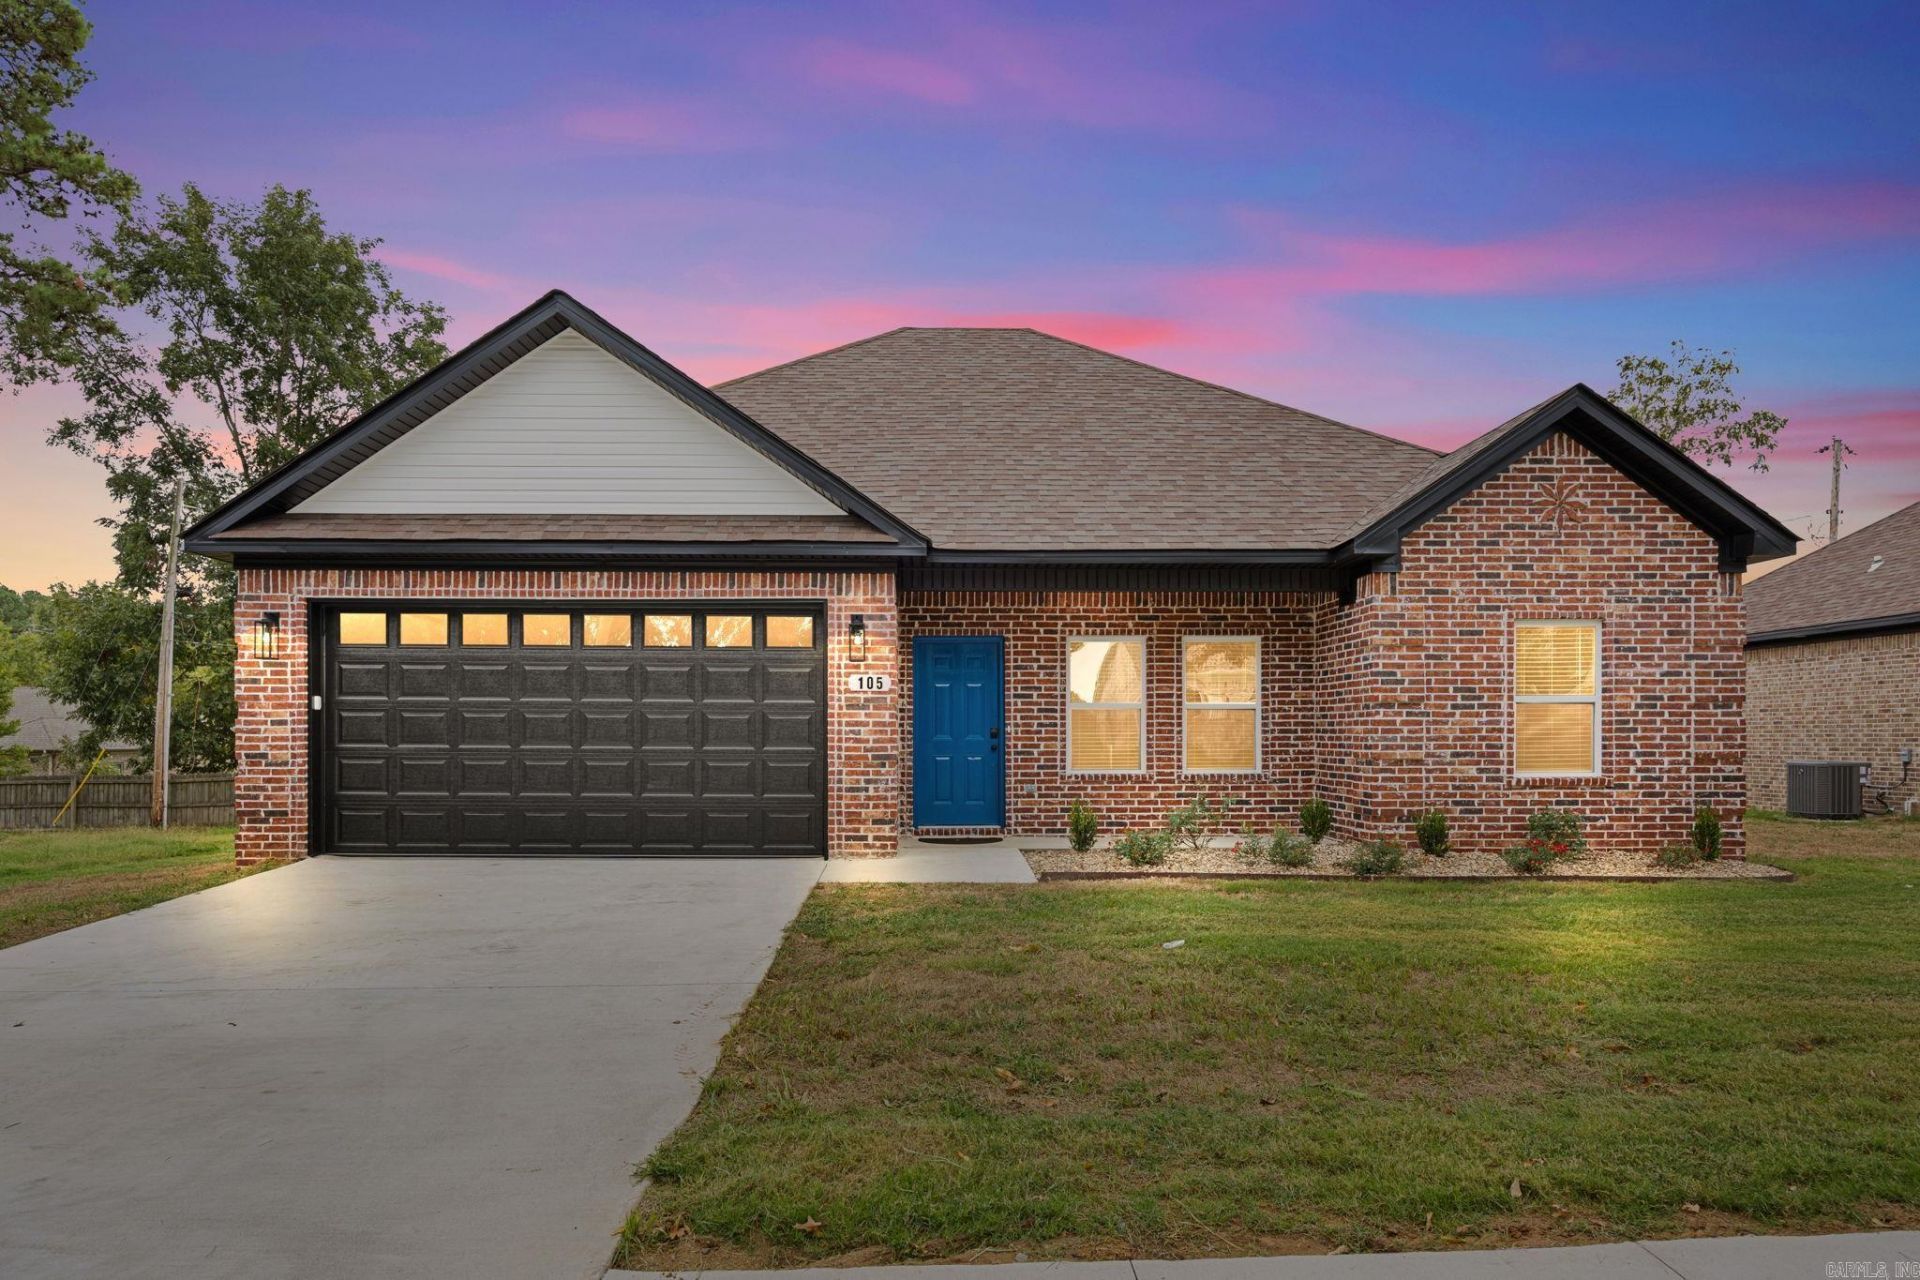
BRAND-NEW CONSTRUCTION WITH LUXURY FINISHES IN CABOT! Welcome to Caiden Place, where modern design, quality craftsmanship, and everyday comfort come together! This stunning 3-bedroom, 2-bath home offers 1,565 square feet of thoughtfully designed living space, featuring beautiful quartz countertops, custom cabinetry, luxury vinyl plank flooring, and stylish finishes throughout! Step inside to discover a bright, inviting interior with a thoughtfully designed floor plan that perfectly balances style and functionality. The gorgeous kitchen serves as the heart of the home, showcasing elegant quartz countertops and custom cabinets that bring both beauty and practicality to the space. Enjoy the benefits of brand-new construction with modern finishes, low-maintenance living, and a home designed for today's lifestyle! Conveniently located near Little Rock Air Force Base, shopping, dining, and all that Cabot has to offer. Whether you're purchasing your first home, relocating, or simply looking for something NEW, this home is one you don't want to miss! Schedule your private showing today!
Property Features
Property Type: Residential - Single Family
Cooling: Central
Heating: Central Heat
Home Style: Traditional
Lot Size: 0.22 Acres
Roof Type: Architectural Shingle
Stories: 1.0
Taxes: $500
Amenities
Washer Connection
Dryer Connection-Electric
Kit Counter - Quartzite
Feature Descriptions
Appliance(s)/Kitchen Equipment: Microwave, Electric Range, Dishwasher, Disposal
Days on Site: 3
Dining: Kitchen/Dining Combo
Exterior: Brick
Fireplace: None
Flooring: Tile, Luxury Vinyl
Lot descriprion: Level, In Subdivision
Lot Dimensions: 0.22 acre(s)
Other Room(s): Laundry
Parking Notes: Garage, Two Car
Sewer: Public Sewer
Water: Public Water
Listed By / Shown By
Listed By
Agency Name: Howell Realty Pros
Agency Phone: 501-230-2667
Shown By
Agent Name: Linda Sanders, Executive Broker
Agent Phone: (501) 786-3652
Agency Title: Crye-Leike Real Estate Services

Source: Arkansas MLS
Estimate Your Payment
Estimated Payment
$ 721.32 per month $600.90 Principal & Interest $41.67 Property Tax $78.75 Homeowner's InsuranceChange Payment Information
Privacy Policy / DMCA Notice / ADA Accessibility


This site is hosted, designed and copyright
© 1994 - 2026 by
Delta Media Group, Inc. -- Patent Pending --
105 Christian Lane | MLS# 26042080
This single family home located at 105 Christian Lane , Cabot, AR 72023 is currently listed for sale with an asking price of $270,000. This property has 3 bedrooms and 2 full baths with 1565 sq. ft. Christian Lane is located in the CABOT CITY AREA subdivision. Search CABOT CITY AREA real estate on lindasanders.crye-leike.com today.