Linda Sanders, Executive Broker

BEDS4
BATHS2 full
SQUARE FEET2,055
MLS#26025261
STATUSActive
PROPERTY TYPEResidential - Single Family
SUBDIVISIONRIDGEVIEW
NEIGHBORHOODMAUMELLE and SURROUNDING AREAS
Property Description
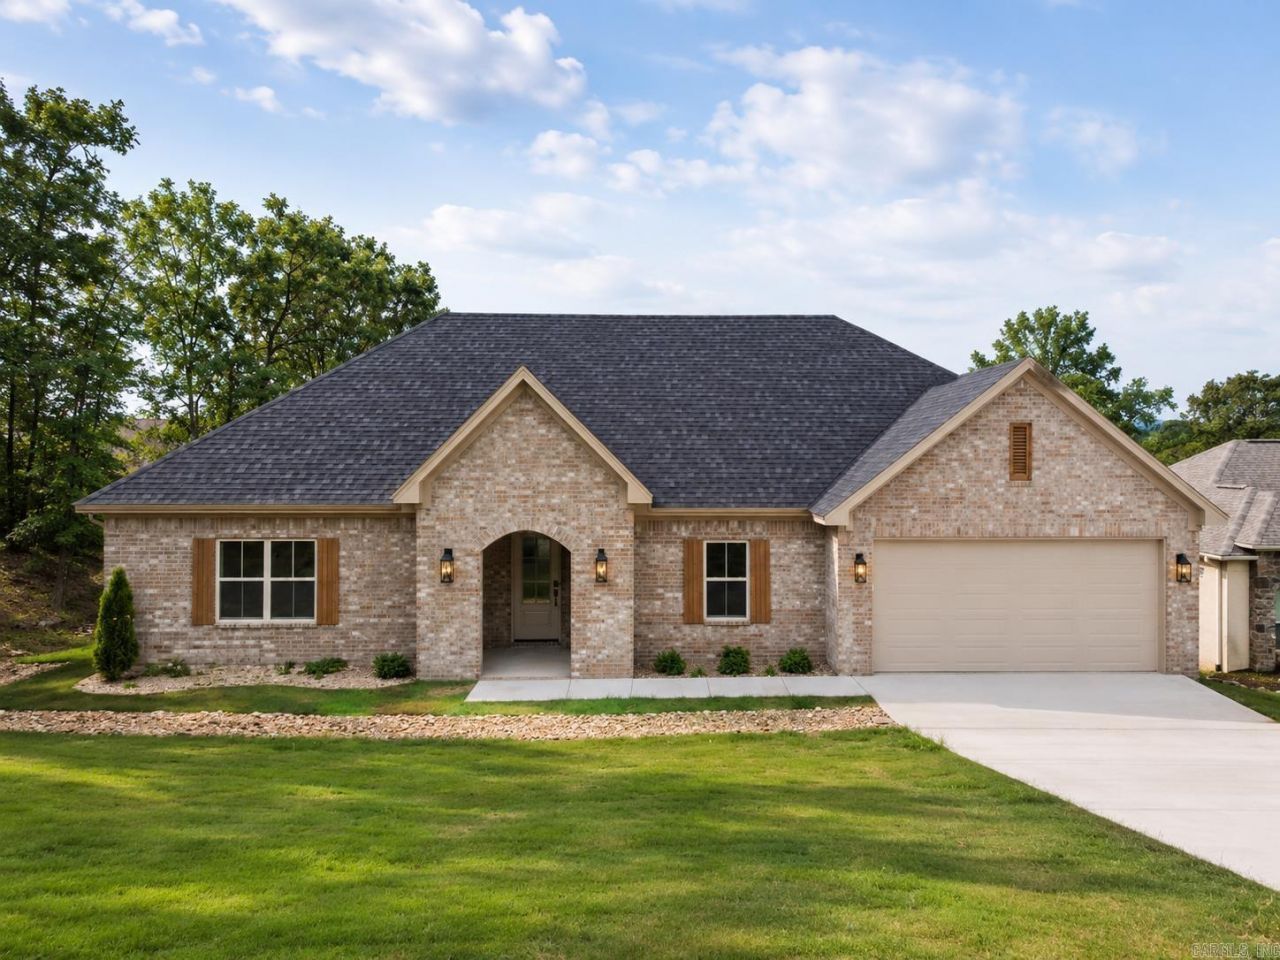
Fantastic Backyard with green space! Modern Open-Concept Living: Features a spacious, light-filled main level where the living area, kitchen, and dining space flow effortlessly together. Functional & Inviting Layout: Thoughtfully designed for both comfort and entertaining, with a floor plan that maximizes every square foot. Established Community Setting: Located on a premium lot in the desirable Ridgeview neighborhood, offering a quiet atmosphere with mature surroundings. Convenient Maumelle Location: Enjoy easy access to local schools, parks, shopping, and dining, with a quick commute to the Little Rock metro area. Set up a self guided tour of this home on the Hines Homes website.
Property Features
Property Type: Residential - Single Family
Cooling: Central
Fenced: Yes
Heating: Central Heat
Home Style: Traditional
Lot Size: 0.26 Acres
Roof Type: Architectural Shingle
Stories: 1.0
Taxes: $371
Amenities
Washer Connection
Dryer Connection-Electric
Water Heater-Gas
Smoke Detector(s)
Floored Attic
Walk-In Closet(s)
Ceiling Fan(s)
Walk-in Shower
Breakfast Bar
Kit Counter- Granite Slab
Kit Counter-Quartz
Porch
Partially Fenced
Feature Descriptions
Appliance(s)/Kitchen Equipment: Microwave, Gas Range, Dishwasher, Disposal, Pantry
Area Amenities: No Fee
Days on Site: 72
Dining: Eat-In Kitchen, Kitchen/Dining Combo, Living/Dining Combo
Exterior: Brick
Fireplace: LED Electric Fireplace
Flooring: Carpet, Wood, Tile
Lot descriprion: Sloped, Cleared, In Subdivision, Down Slope
Lot Dimensions: 0.26 acre(s)
Other Room(s): Great Room, Laundry
Parking Notes: Garage, Two Car
Sewer: Public Sewer
Water: Public Water
Listed By / Shown By
Listed By
Agency Name: Blue Tree Realty
Agency Phone: 501-802-8453
Shown By
Agent Name: Linda Sanders, Executive Broker
Agent Phone: (501) 786-3652
Agency Title: Crye-Leike Real Estate Services

Source: Arkansas MLS
Estimate Your Payment
Estimated Payment
$ 1,086.90 per month $933.63 Principal & Interest $30.92 Property Tax $122.35 Homeowner's InsuranceChange Payment Information
Privacy Policy / DMCA Notice / ADA Accessibility


This site is hosted, designed and copyright
© 1994 - 2026 by
Delta Media Group, Inc. -- Patent Pending --
108 Scenic Ridge Drive | MLS# 26025261
This single family home located at 108 Scenic Ridge Drive, Maumelle, AR 72113 is currently listed for sale with an asking price of $419,500. This property has 4 bedrooms and 2 full baths with 2055 sq. ft. Scenic Ridge Drive is located in the RIDGEVIEW subdivision. Search RIDGEVIEW real estate on lindasanders.crye-leike.com today.