Linda Sanders, Executive Broker

BEDS3
BATHS2 full
SQUARE FEET1,892
MLS#26027233
STATUSNew Listing
PROPERTY TYPEResidential - Single Family
SUBDIVISIONBERRYPATCH ADDITION
NEIGHBORHOODCABOT SCHOOL DISTRICT
Property Description
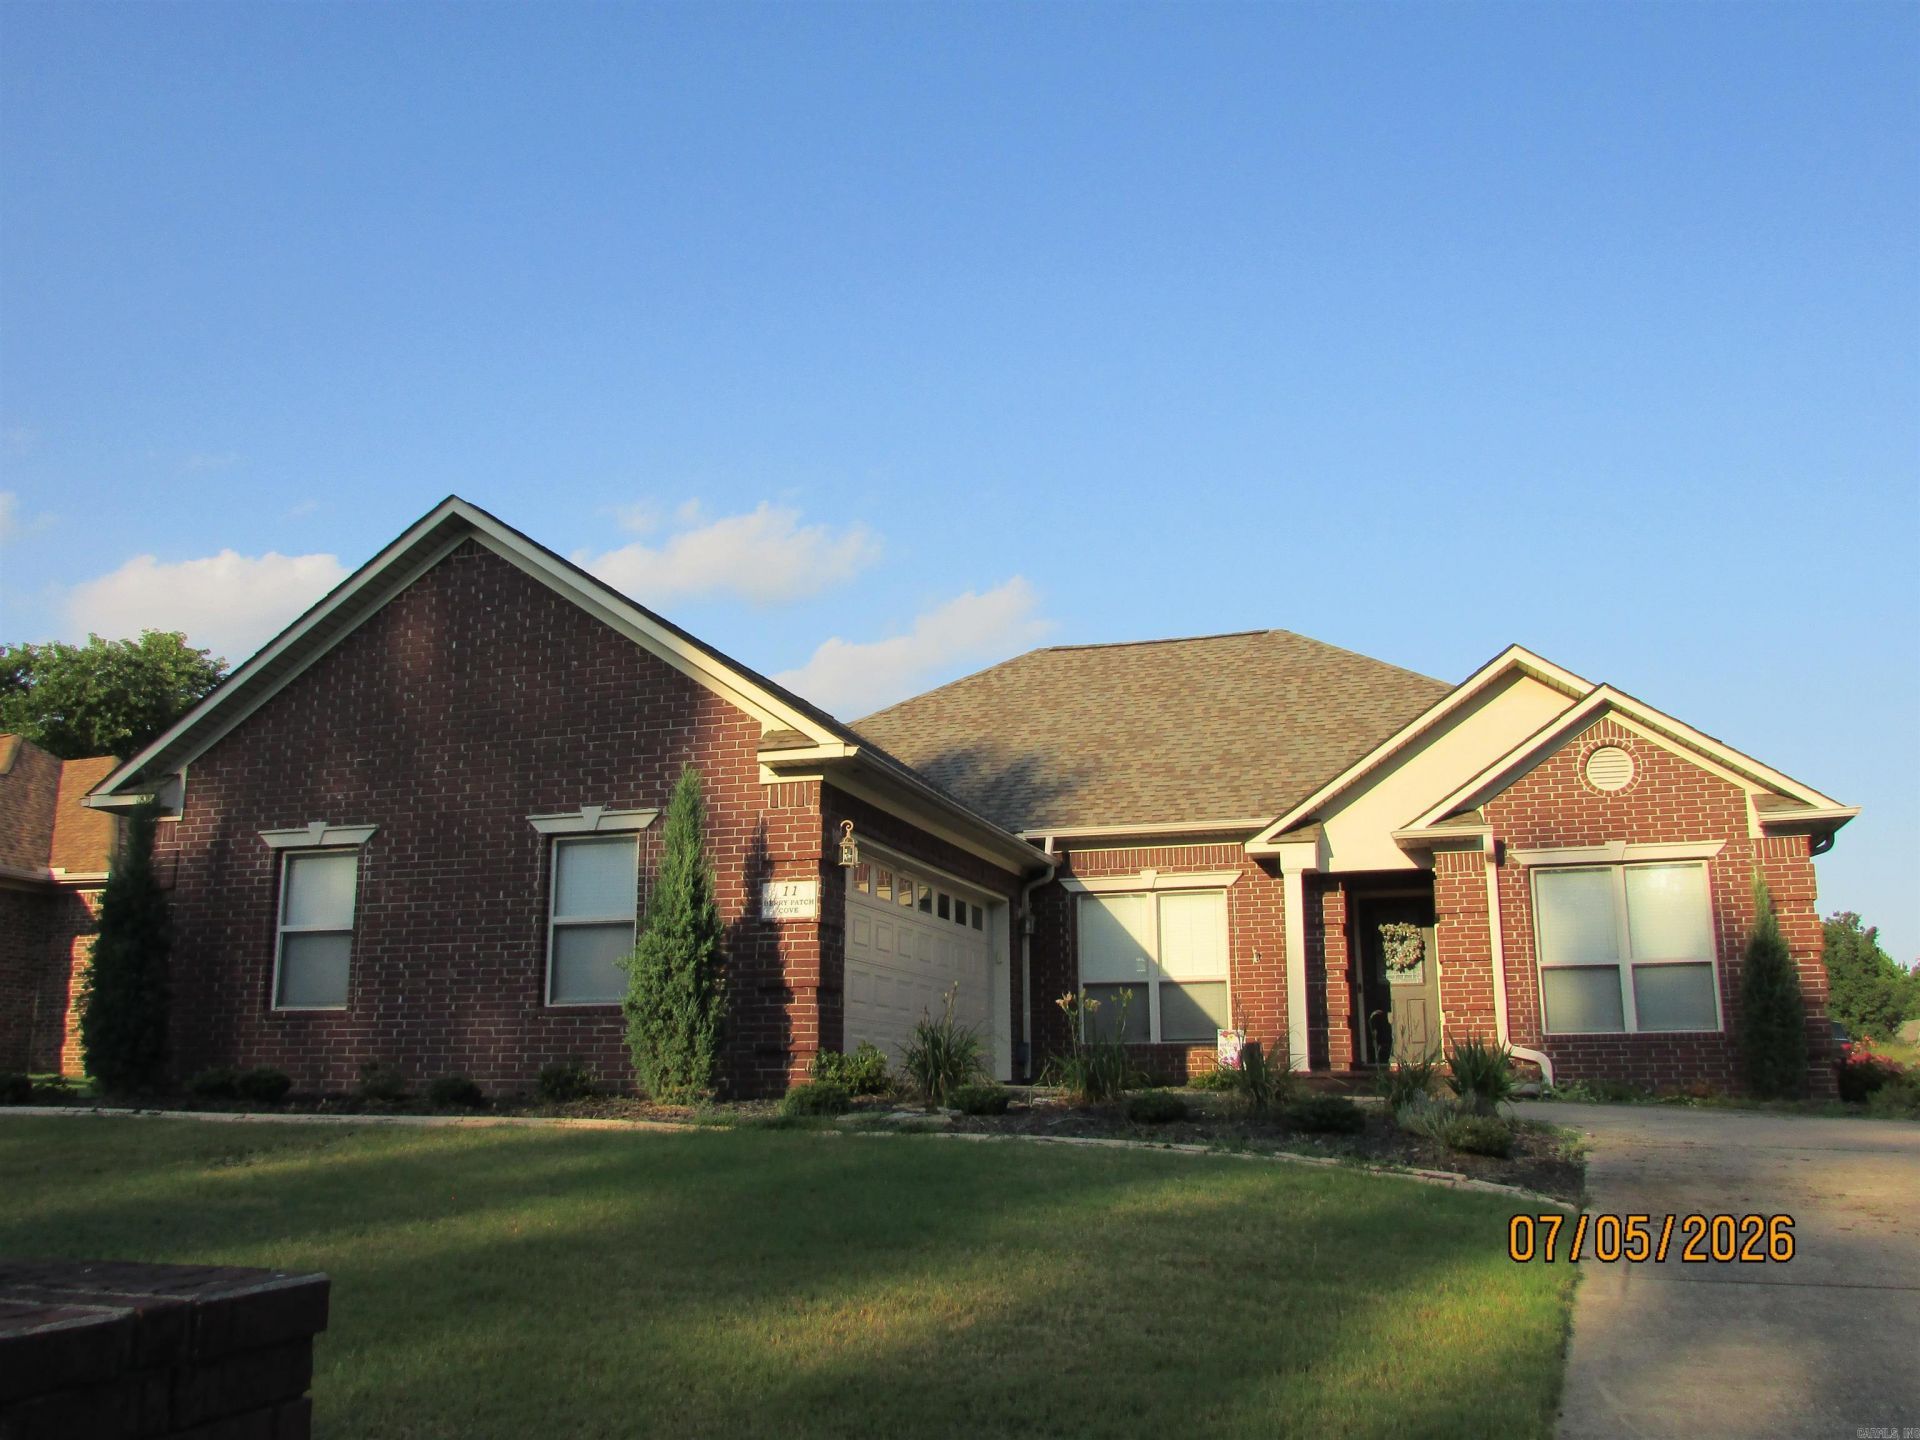
Welcome to your new home! Come check out this beautiful 3 bedroom, 2 bath home in a nice neighborhood. This home features an open formal dining room and a den with a fireplace. Kitchen has lots of cabinet space with a built in desk and a spacious pantry. Primary bedroom has newly replaced luxury vinyl flooring. Large primary bath features a jetted tub, separate shower, double vanities and a large walk in closet. Exterior features a screened in back patio. Manicured lawn. Corner lot. Extra insulation in the attic makes the electric bill so low that your neighbors will be jealous. New roof in 2022. New HVAC 2022. Don't let this one get away. *Agents see remarks*
Property Features
Property Type: Residential - Single Family
Cooling: Central
Fenced: Yes
Home Style: Traditional
Lot Size: 0.29 Acres
Roof Type: Architectural Shingle
Stories: 1.0
Taxes: $1,200
Year Built: 2005
Amenities
Washer Connection
Dryer Connection-Electric
Water Heater-Electric
Smoke Detector(s)
Walk-In Closet(s)
Built-Ins
Ceiling Fan(s)
Walk-in Shower
Screened Porch
Partially Fenced
Guttering
Wood Fence
Feature Descriptions
Appliance(s)/Kitchen Equipment: Microwave, Electric Range, Dishwasher, Disposal, Pantry, Ice Maker Connection
Association/Condo Fees: Termite Contract
Dining: Breakfast Bar, Kitchen/Dining Combo, Living/Dining Combo
Exterior: Brick
Fireplace: Gas Logs Present, Gas Starter
Flooring: Carpet, Luxury Vinyl, Tile, Wood
Lot descriprion: Level, Corner Lot, Cleared, Extra Landscaping, In Subdivision
Lot Dimensions: 0.29 acre(s)
Other Room(s): Den/Family Room, Laundry
Parking Notes: Auto Door Opener, Garage, Two Car
Sewer: Public Sewer
Water: Public Water
Listed By / Shown By
Listed By
Agency Name: McKimmey Associates, Realtors - 50 Pine
Agency Phone: 501-843-3502
Shown By
Agent Name: Linda Sanders, Executive Broker
Agent Phone: (501) 786-3652
Agency Title: Crye-Leike Real Estate Services

Source: Arkansas MLS
Estimate Your Payment
Estimated Payment
$ 852.65 per month $665.44 Principal & Interest $100.00 Property Tax $87.21 Homeowner's InsuranceChange Payment Information
Privacy Policy / DMCA Notice / ADA Accessibility


This site is hosted, designed and copyright
© 1994 - 2026 by
Delta Media Group, Inc. -- Patent Pending --
11 Berry Patch Cove | MLS# 26027233
This single family home located at 11 Berry Patch Cove, Cabot, AR 72023 is currently listed for sale with an asking price of $299,000. This property was built in 2005 and has 3 bedrooms and 2 full baths with 1892 sq. ft. Berry Patch Cove is located in the BERRYPATCH ADDITION subdivision. Search BERRYPATCH ADDITION real estate on lindasanders.crye-leike.com today.