Linda Sanders, Executive Broker

BEDS3
BATHS2 full
SQUARE FEET1,800
MLS#26040137
STATUSActive
PROPERTY TYPEResidential - Single Family
SUBDIVISIONMetes & Bounds
NEIGHBORHOODPOLK COUNTY
Property Description
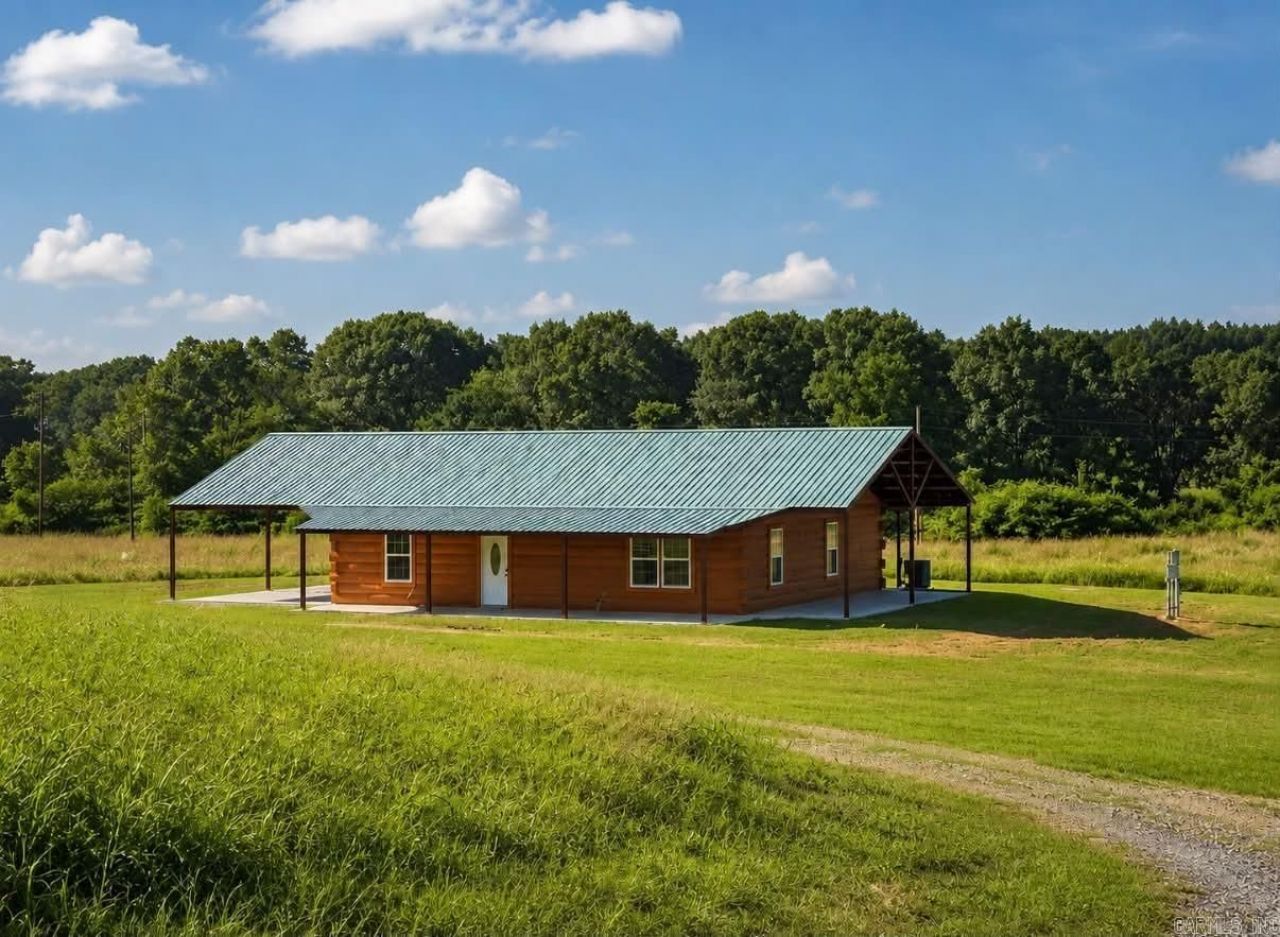
Custom-built log home situated on 8 beautiful acres M/L, offering the space, privacy, and character of country living with exceptional indoor and outdoor living areas. The 3-bedroom, 2-bath home features approximately 1,800 square feet of heated and cooled living space and more than 4,200 square feet under roof. Inside, the home offers a spacious family room, open kitchen and dining area, and a practical laundry/mud room with a comfortable floor plan designed for everyday living, and plenty of closet space. One of the standout features of this property is the amount of covered outdoor space. Full-length 51' x 8' covered porches span both the front and rear of the home, complemented by a 10' x 40' covered side porch and a massive 20' x 40' open carport. There is plenty of room for outdoor entertaining, relaxing in the shade, or simply enjoying the privacy and peaceful setting. The surrounding 8 acres M/L provide room to spread out and enjoy the property while maintaining the secluded country atmosphere that makes log home living so appealing! see MLS#2601499 for less acreage.
Property Features
Property Type: Residential - Single Family
Cooling: Central
Heating: Central Heat
Home Style: Log
Lot Size: 4.19 Acres
Roof Type: Metal
Stories: 1.0
Taxes: $0
Amenities
Washer Connection
Dryer Connection-Electric
Smoke Detector(s)
Walk-In Closet(s)
Ceiling Fan(s)
Kit Counter- Granite Slab
Patio
Deck
Porch
Covered Patio
Feature Descriptions
Appliance(s)/Kitchen Equipment: Electric Range, Dishwasher
Area Amenities: No Fee
Days on Site: 5
Dining: Kitchen/Dining Combo, Living/Dining Combo
Exterior: Log
Fireplace: None
Flooring: Luxury Vinyl
Lot descriprion: Sloped, Level, Cleared, Mountain View
Lot Dimensions: 4.19 acre(s)
Other Room(s): Laundry
Parking Notes: Carport, Side Entry
Sewer: Septic
Special View Info: Mountain
Water: Public Water
Room Sizes
Living Room: 16 X 26
Primary Bedroom: 16 X 16
Bedroom 2: 14 X 15
Bedroom 3: 19 X 10
Utility Room: 10 X 15
Listed By / Shown By
Listed By
Agency Name: Holly Springs Real Estate
Agency Phone: 479-394-4200
Shown By
Agent Name: Linda Sanders, Executive Broker
Agent Phone: (501) 786-3652
Agency Title: Crye-Leike Real Estate Services

Source: Arkansas MLS
Estimate Your Payment
Estimated Payment
$ 873.48 per month $772.27 Principal & Interest $0.00 Property Tax (data not provided by mls) $101.21 Homeowner's InsuranceChange Payment Information
Privacy Policy / DMCA Notice / ADA Accessibility


This site is hosted, designed and copyright
© 1994 - 2026 by
Delta Media Group, Inc. -- Patent Pending --
113 Madelyn Lane | MLS# 26040137
This single family home located at 113 Madelyn Lane, Vandervoort, AR 71972 is currently listed for sale with an asking price of $347,000. This property has 3 bedrooms and 2 full baths with 1800 sq. ft. Madelyn Lane is located in the Metes & Bounds subdivision. Search Metes & Bounds real estate on lindasanders.crye-leike.com today.