Linda Sanders, Executive Broker

BEDS4
BATHS2 full 1 partial
SQUARE FEET2,678
MLS#26033925
STATUSUnder Contract
PROPERTY TYPEResidential - Single Family
SUBDIVISIONWELLINGTON POINTE
NEIGHBORHOODBENTON
Property Description
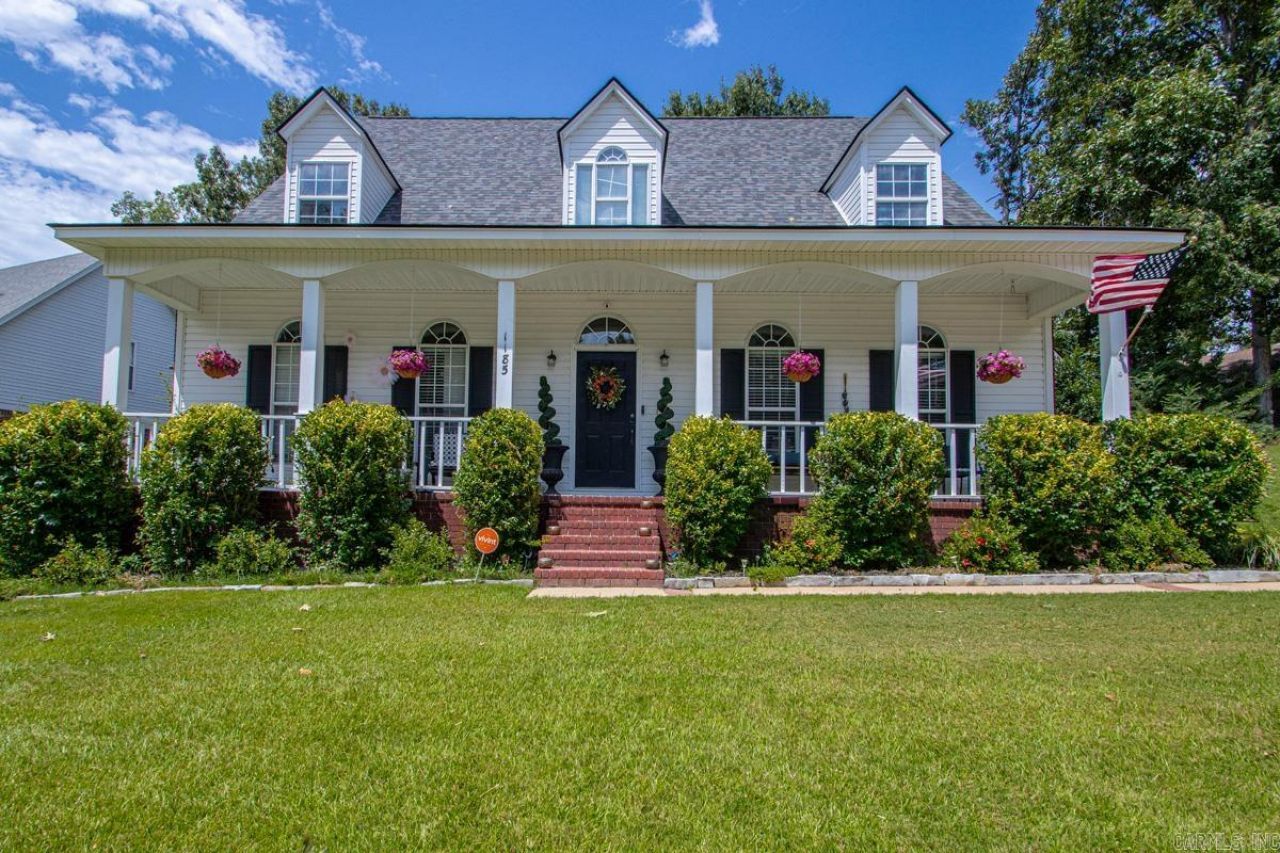
Entertainers Dream Home located in well established Subdivision.... Amenities include: Approximately 2678 Square Feet, 4 Bedrooms, 2 1/2 Bathrooms, Bonus Room, Dining Room, Super Nice Open Kitchen with Island and Ample Cabinetry, Large Primary Bedroom with Walk-in Closet, Primary Bathroom has jetted tub, Living/Family Room with Fireplace, Kitchen/Dining Combo, Living/Dining Combo, Nice Large Front Sitting Porch, Laundry Room, Pantry, 2 Car Detached Garage, Large Private Back Yard set up for who wants to entertain or just enjoy the beautiful Oasis, Inground Swimming Pool, Covered Patio with extended large wood deck, grilling area, Extra landscaping scattered around entire yard, sprinkler system, and Much More... A Must See... ( New Roof 2025, New Garage Doors 2026, New Pool Liner - pool pump - sand filter serviced all in past year, sprinkler system front and back re-worked 2025 )
Property Features
Property Type: Residential - Single Family
Cooling: Central
Fenced: Yes
Heating: Central Heat, Zoned Units
Home Style: Traditional
Roof Type: Composition, Architectural Shingle
Stories: 2.0
Taxes: $3,505
Year Built: 1992
Amenities
Washer Connection
Dryer Connection-Electric
Water Heater-Gas
Walk-In Closet(s)
Ceiling Fan(s)
Breakfast Bar
Kit Counter-Granite Tiles
Patio
Deck
Porch
Fully Fenced
Outside Storage Area
Inground Pool
Guttering
Lawn Sprinkler
Wood Fence
Feature Descriptions
Appliance(s)/Kitchen Equipment: Free-Standing Stove, Microwave, Electric Range, Dishwasher, Disposal, Pantry, Ice Maker Connection
Area Amenities: Mandatory Fee, Other (see remarks)
Association/Condo Fees: Termite Contract, Other (see remarks)
Days on Site: 13
Dining: Separate Dining Room, Kitchen/Dining Combo, Living/Dining Combo, Breakfast Bar
Exterior: Brick, Metal/Vinyl Siding
Fireplace: Woodburning-Prefab., Gas Starter, Gas Logs Present
Flooring: Carpet, Tile, Other (see remarks)
Lot descriprion: Sloped, Level, Extra Landscaping, In Subdivision
Other Room(s): Den/Family Room, Bonus Room, Laundry, Other (see remarks)
Parking Notes: Garage, Two Car, Detached, Auto Door Opener
Swimming Pool: Yes
Water: Public Water
Local Schools
High School: Benton
Middle School: Benton
Elementary School: Benton
Listed By / Shown By
Listed By
Agency Name: Baxley-Penfield-Moudy Realtors
Agency Phone: 501-315-5000
Shown By
Agent Name: Linda Sanders, Executive Broker
Agent Phone: (501) 786-3652
Agency Title: Crye-Leike Real Estate Services

Source: Arkansas MLS
Estimate Your Payment
Estimated Payment
$ 1,298.72 per month $890.00 Principal & Interest $292.08 Property Tax $116.64 Homeowner's InsuranceChange Payment Information
Privacy Policy / DMCA Notice / ADA Accessibility


This site is hosted, designed and copyright
© 1994 - 2026 by
Delta Media Group, Inc. -- Patent Pending --
1185 Cambridge Circle | MLS# 26033925
This single family home located at 1185 Cambridge Circle, Benton, AR 72019 is currently listed for sale with an asking price of $399,900. This property was built in 1992 and has 4 bedrooms and 2 full and 1 partial baths with 2678 sq. ft. Cambridge Circle is located in the WELLINGTON POINTE subdivision. Search WELLINGTON POINTE real estate on lindasanders.crye-leike.com today.