Linda Sanders, Executive Broker

BEDS3
BATHS2 full
SQUARE FEET1,879
MLS#26027286
STATUSNew Listing
PROPERTY TYPEResidential - Single Family
SUBDIVISIONDANIELS OAKS
NEIGHBORHOODPINE BLUFF (WHITE HALL CITY)
Property Description
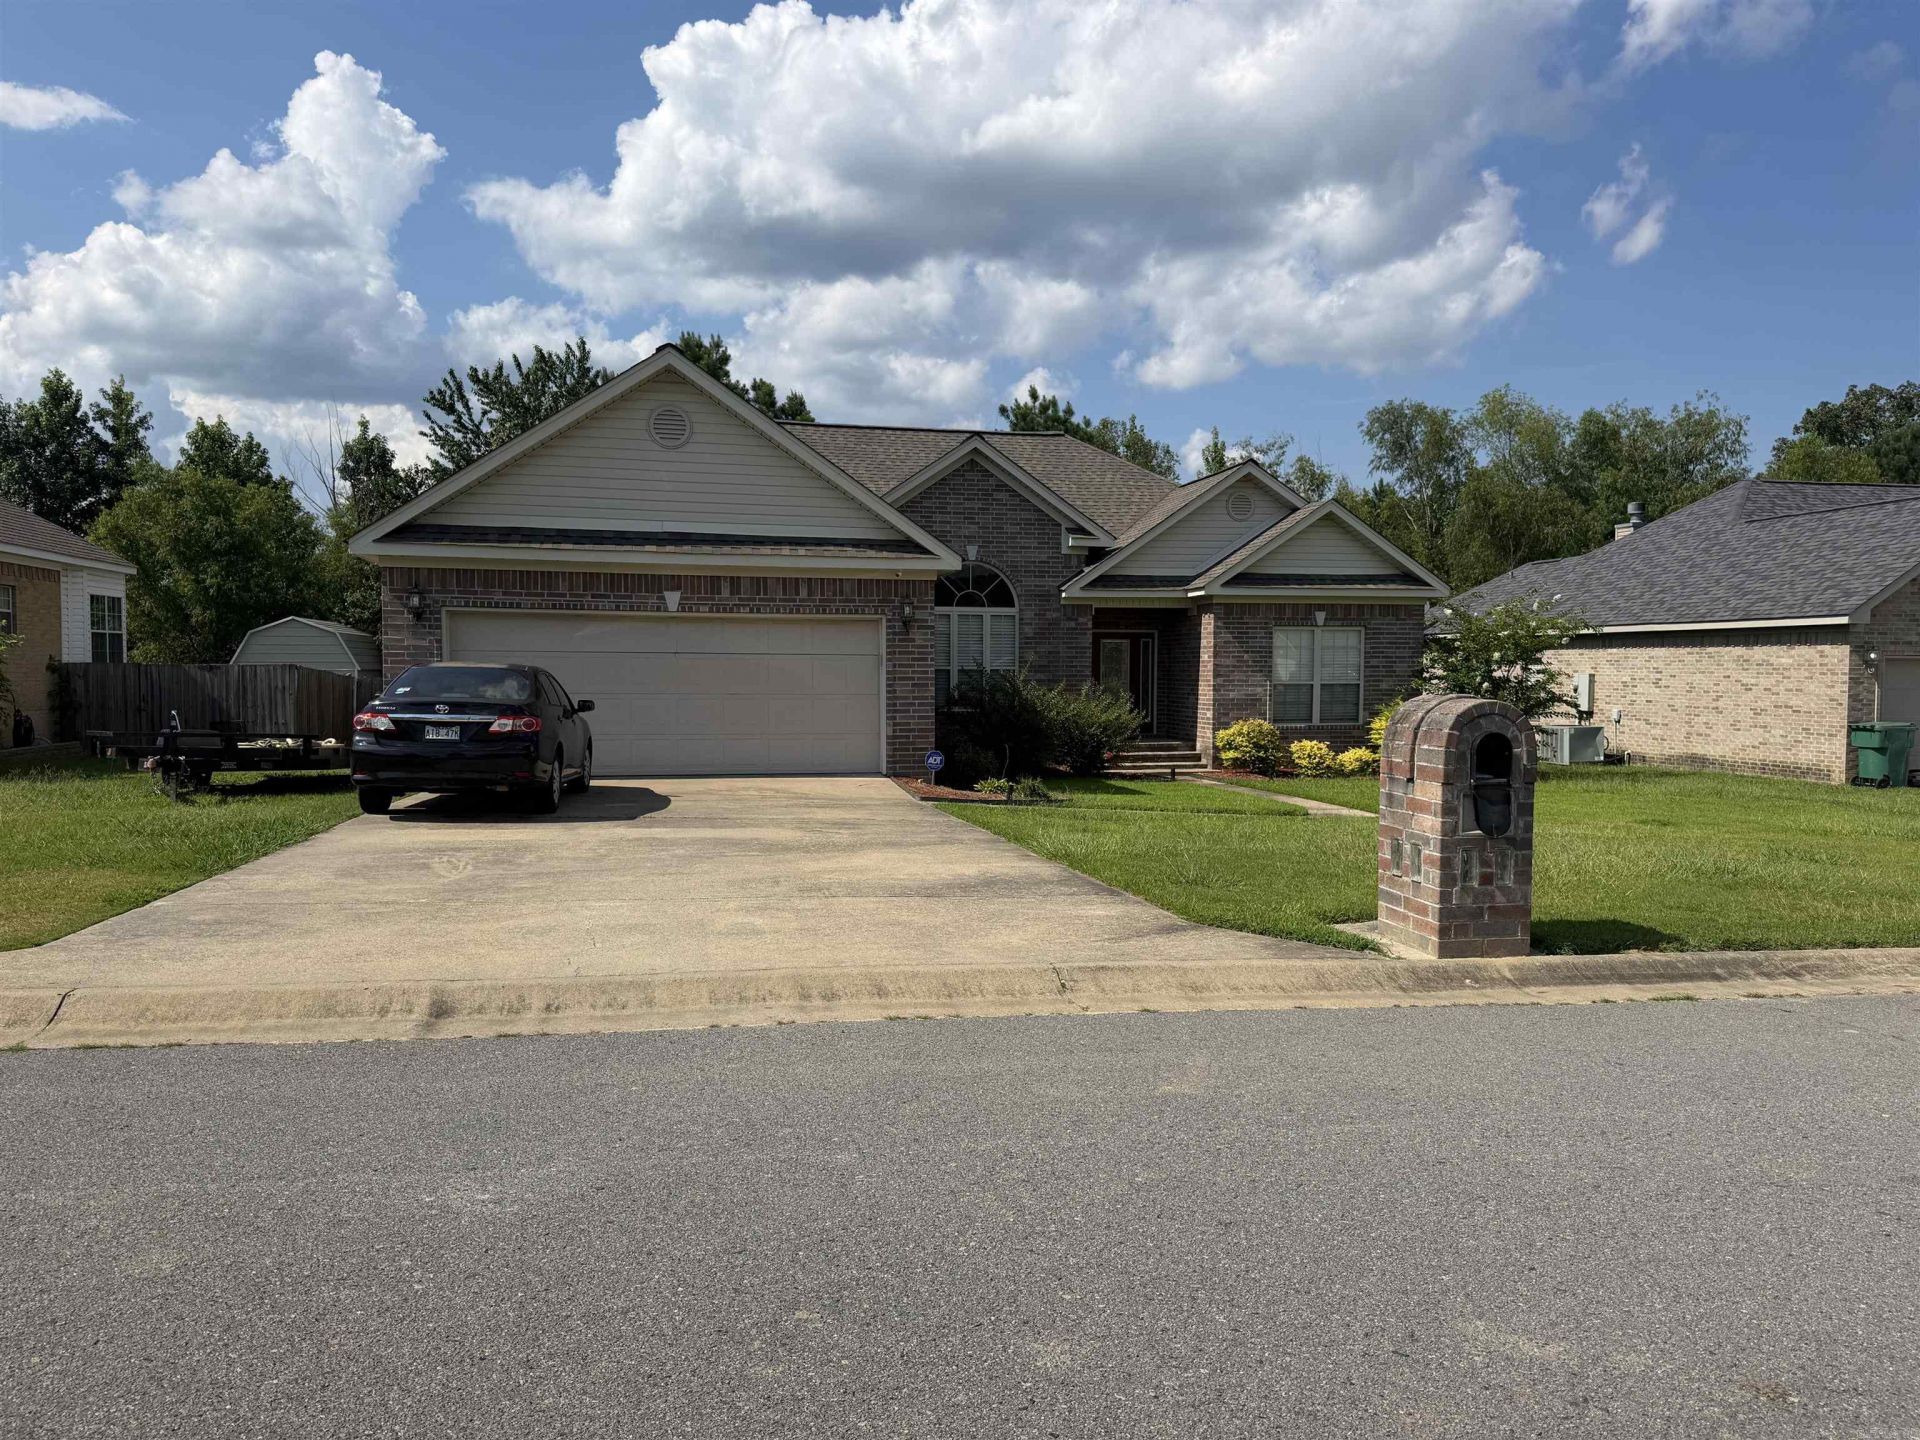
Welcome home to this beautifully maintained 3-bedroom, 2-bath home nestled in a desirable subdivision! Ideally located near the Pine Bluff Arsenal, White Hall Community Center, JRMC Specialty Hospital, Moody Elementary, White Hall High School, and with convenient access to the interstate for an easy commute to Pine Bluff or Little Rock. Inside, you'll love the inviting open floor plan featuring a spacious living room with a cozy wood-burning fireplace, a separate dining area, and a bright breakfast nook. The generous primary suite offers a relaxing retreat, while the well-sized guest bedrooms and abundant storage provide comfort and functionality for everyone. Situated on a spacious lot with a fenced backyard, this home is perfect for entertaining, pets, or simply enjoying the outdoors. Don't miss the opportunity to make this move-in-ready home yours!
Property Features
Property Type: Residential - Single Family
Cooling: Central
Heating: Central Heat
Home Style: Traditional
Lot Size: 0.25 Acres
Roof Type: Composition
Stories: 1.0
Taxes: $2,427
Year Built: 2007
Feature Descriptions
Appliance(s)/Kitchen Equipment: Free-Standing Stove
Dining: Separate Breakfast Rm, Breakfast Bar
Exterior: Brick & Frame Combo
Fireplace: Woodburning-Site-Built
Flooring: Carpet, Wood, Tile
Lot descriprion: Level
Lot Dimensions: 0.25 acre(s)
Other Room(s): Formal Living Room, Laundry
Parking Notes: Garage
Sewer: Public Sewer
Listed By / Shown By
Listed By
Agency Name: Lisa Attwood Realty
Agency Phone: 870-329-4350
Shown By
Agent Name: Linda Sanders, Executive Broker
Agent Phone: (501) 786-3652
Agency Title: Crye-Leike Real Estate Services

Source: Arkansas MLS
Estimate Your Payment
Estimated Payment
$ 907.08 per month $623.16 Principal & Interest $202.25 Property Tax $81.67 Homeowner's InsuranceChange Payment Information
Privacy Policy / DMCA Notice / ADA Accessibility


This site is hosted, designed and copyright
© 1994 - 2026 by
Delta Media Group, Inc. -- Patent Pending --
121 Farah Drive | MLS# 26027286
This single family home located at 121 Farah Drive , White Hall, AR 71602 is currently listed for sale with an asking price of $280,000. This property was built in 2007 and has 3 bedrooms and 2 full baths with 1879 sq. ft. Farah Drive is located in the DANIELS OAKS subdivision. Search DANIELS OAKS real estate on lindasanders.crye-leike.com today.