Linda Sanders, Executive Broker

BEDS3
BATHS2 full
SQUARE FEET1,798
MLS#26040594
STATUSNew Listing
PROPERTY TYPEResidential - Single Family
SUBDIVISIONNunley
NEIGHBORHOODPOLK COUNTY
Property Description
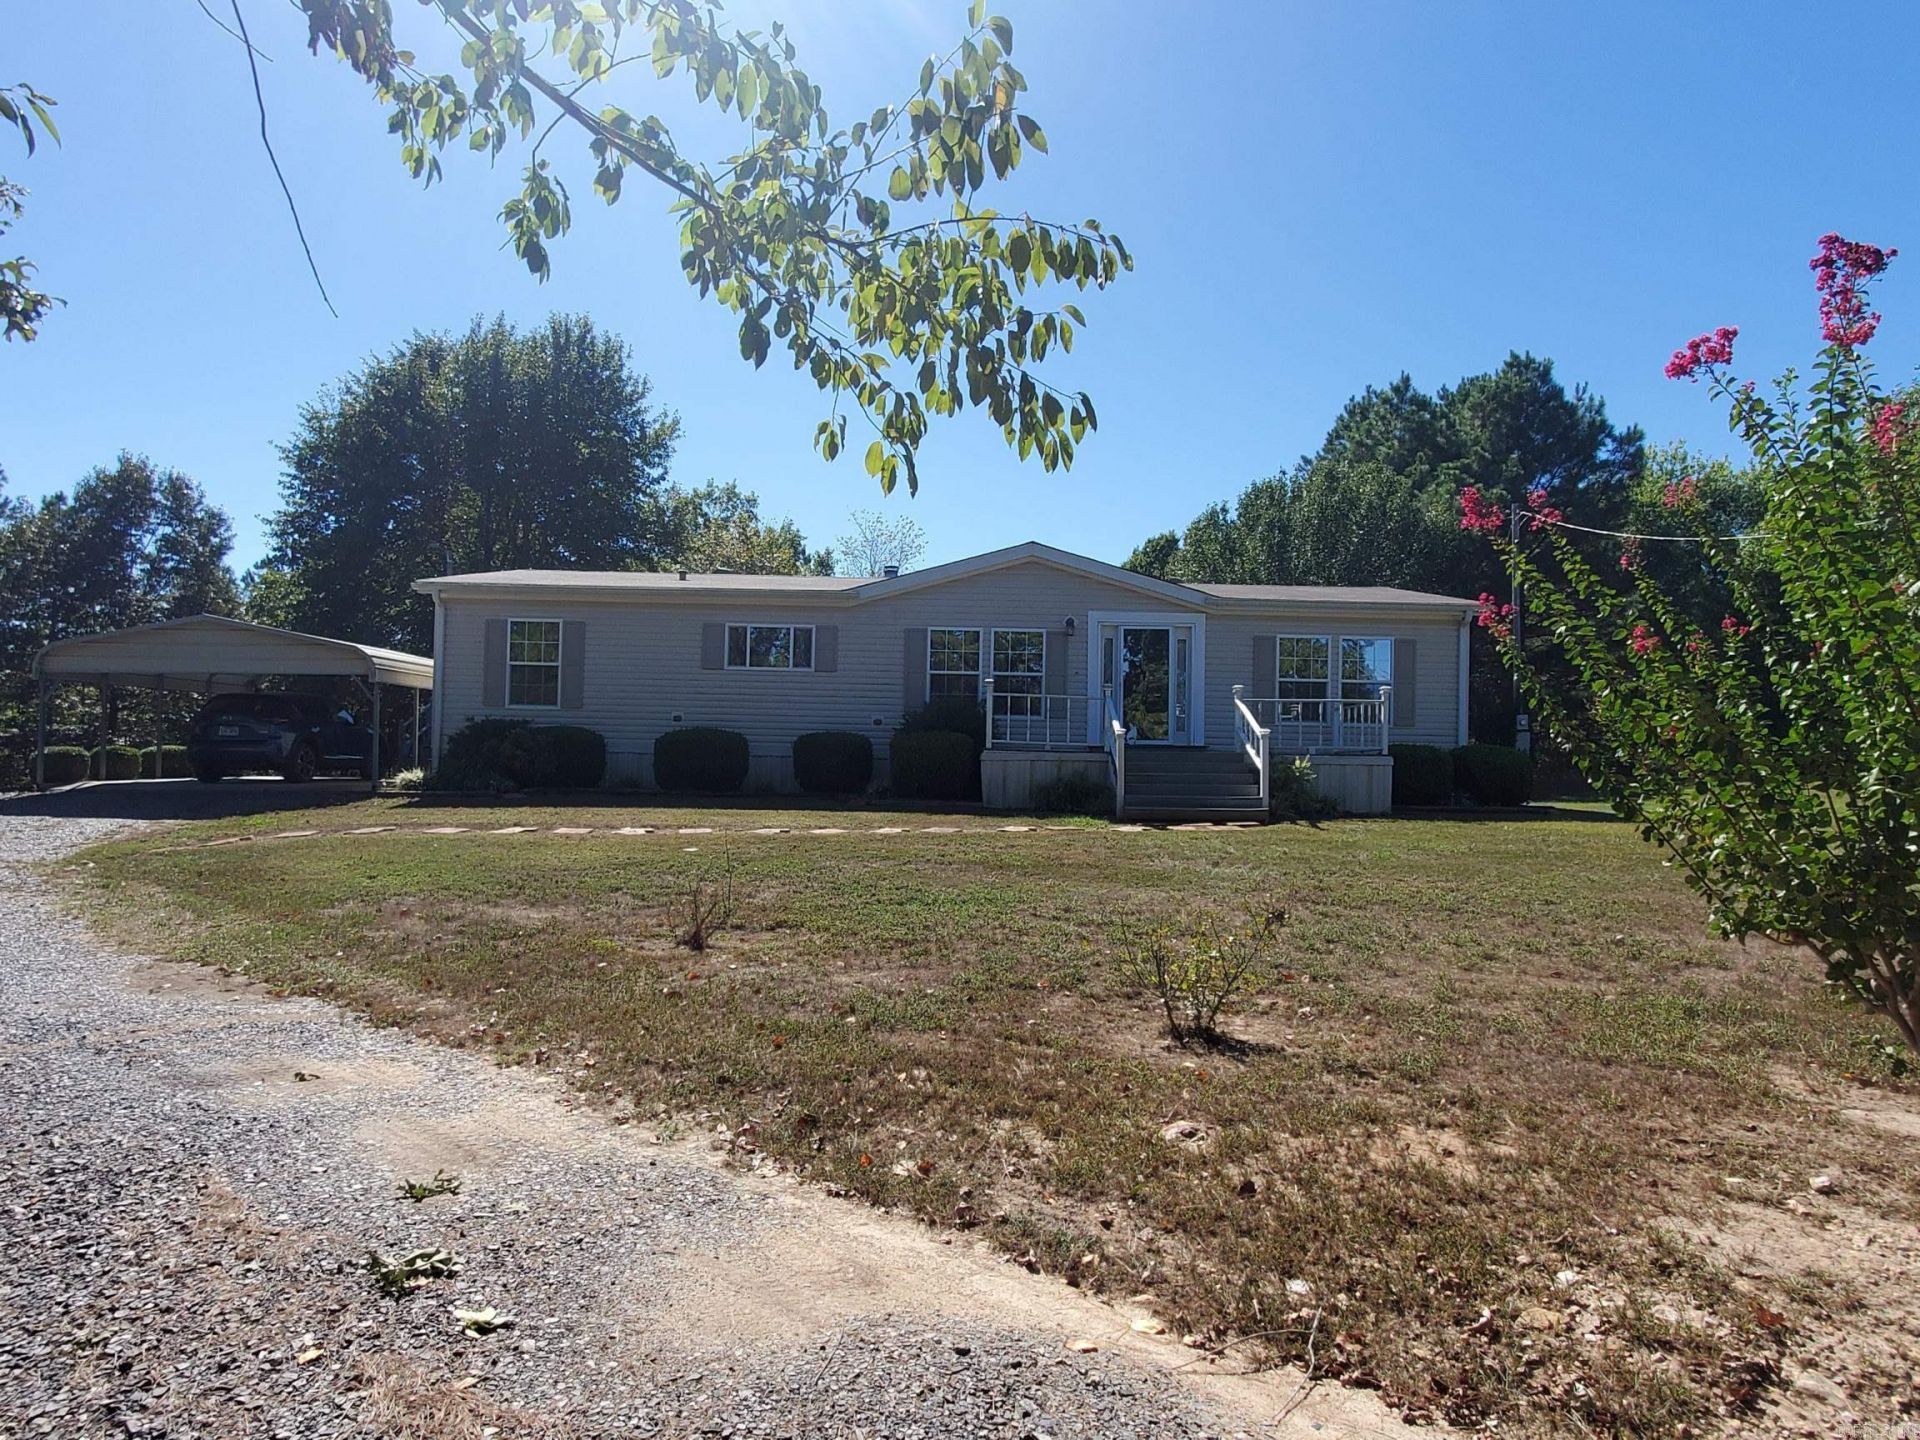
This spacious 3-bedroom, 2-bath modular home sits on 2.29 acres and offers large rooms, a practical split-bedroom floor plan, and plenty of outdoor living and storage space. Inside, youâ??ll find sheetrock walls and ceilings throughout, an electric HVAC system, and a cozy wood-burning fireplace for those chilly evenings. The large kitchen features a breakfast bar and pantry, providing plenty of workspace and storage. A convenient dry bar adds an extra touch for entertaining. The split floor plan offers privacy, with the primary suite separated from the additional bedrooms. The spacious main bathroom features a jetted tub and separate walk-in shower. Step outside and enjoy the property from the front deck, covered back deck, and patio areaâ??perfect for relaxing, grilling, or entertaining. There is plenty of covered parking with two 2-car carports, plus two storage buildings for tools, equipment, hobbies, or extra storage. A great combination of space, comfort, and acreage in a convenient location near Mena. Come take a look and see all this property has to offer!
Property Features
Property Type: Residential - Single Family
Cooling: Central
Heating: Central Heat
Home Style: Ranch
Lot Size: 2.29 Acres
Roof Type: Composition
Stories: 1.0
Taxes: $542
Year Built: 2008
Amenities
Dry Bar
Washer Connection
Washer-Stays
Dryer Connection-Electric
Dryer-Stays
Water Heater-Electric
Whirlpool/Hot Tub/Spa
Handicapped Design
Ceiling Fan(s)
Walk-in Shower
Breakfast Bar
Kit Counter-Formica
Patio
Deck
Porch
Outside Storage Area
Guttering
Wheelchair Accessible
Feature Descriptions
Appliance(s)/Kitchen Equipment: Free-Standing Stove, Microwave, Electric Range, Dishwasher, Pantry, Refrigerator-Stays, Ice Maker Connection
Area Amenities: Airport
Days on Site: 3
Dining: Kitchen/Dining Combo, Breakfast Bar
Exterior: Metal/Vinyl Siding
Fireplace: Woodburning-Prefab., Glass Doors
Flooring: Carpet, Vinyl, Laminate
Lot descriprion: Sloped, Level, Cul-de-sac, Rural Property, Extra Landscaping
Lot Dimensions: 2.29 acre(s)
Mobile Home: Modular
Other Room(s): Laundry
Parking Notes: Carport, Four Car or More
Sewer: Septic
Water: Public Water
Local Schools
High School: Mena
Middle School: Mena
Elementary School: Mena
Listed By / Shown By
Listed By
Agency Name: RE/MAX Mena Real Estate, Inc.
Agency Phone: 479-394-5000
Shown By
Agent Name: Linda Sanders, Executive Broker
Agent Phone: (501) 786-3652
Agency Title: Crye-Leike Real Estate Services

Source: Arkansas MLS
Estimate Your Payment
Estimated Payment
$ 548.36 per month $444.89 Principal & Interest $45.17 Property Tax $58.30 Homeowner's InsuranceChange Payment Information
Privacy Policy / DMCA Notice / ADA Accessibility


This site is hosted, designed and copyright
© 1994 - 2026 by
Delta Media Group, Inc. -- Patent Pending --
124 P T Lane | MLS# 26040594
This single family home located at 124 P T Lane, Mena, AR 71953 is currently listed for sale with an asking price of $199,900. This property was built in 2008 and has 3 bedrooms and 2 full baths with 1798 sq. ft. P T Lane is located in the Nunley subdivision. Search Nunley real estate on lindasanders.crye-leike.com today.