Linda Sanders, Executive Broker

BEDS4
BATHS3 full
SQUARE FEET3,126
MLS#26026671
STATUSActive
PROPERTY TYPEResidential - Single Family
SUBDIVISIONDIAMONDHEAD
NEIGHBORHOODHOT SPRING COUNTY
Property Description
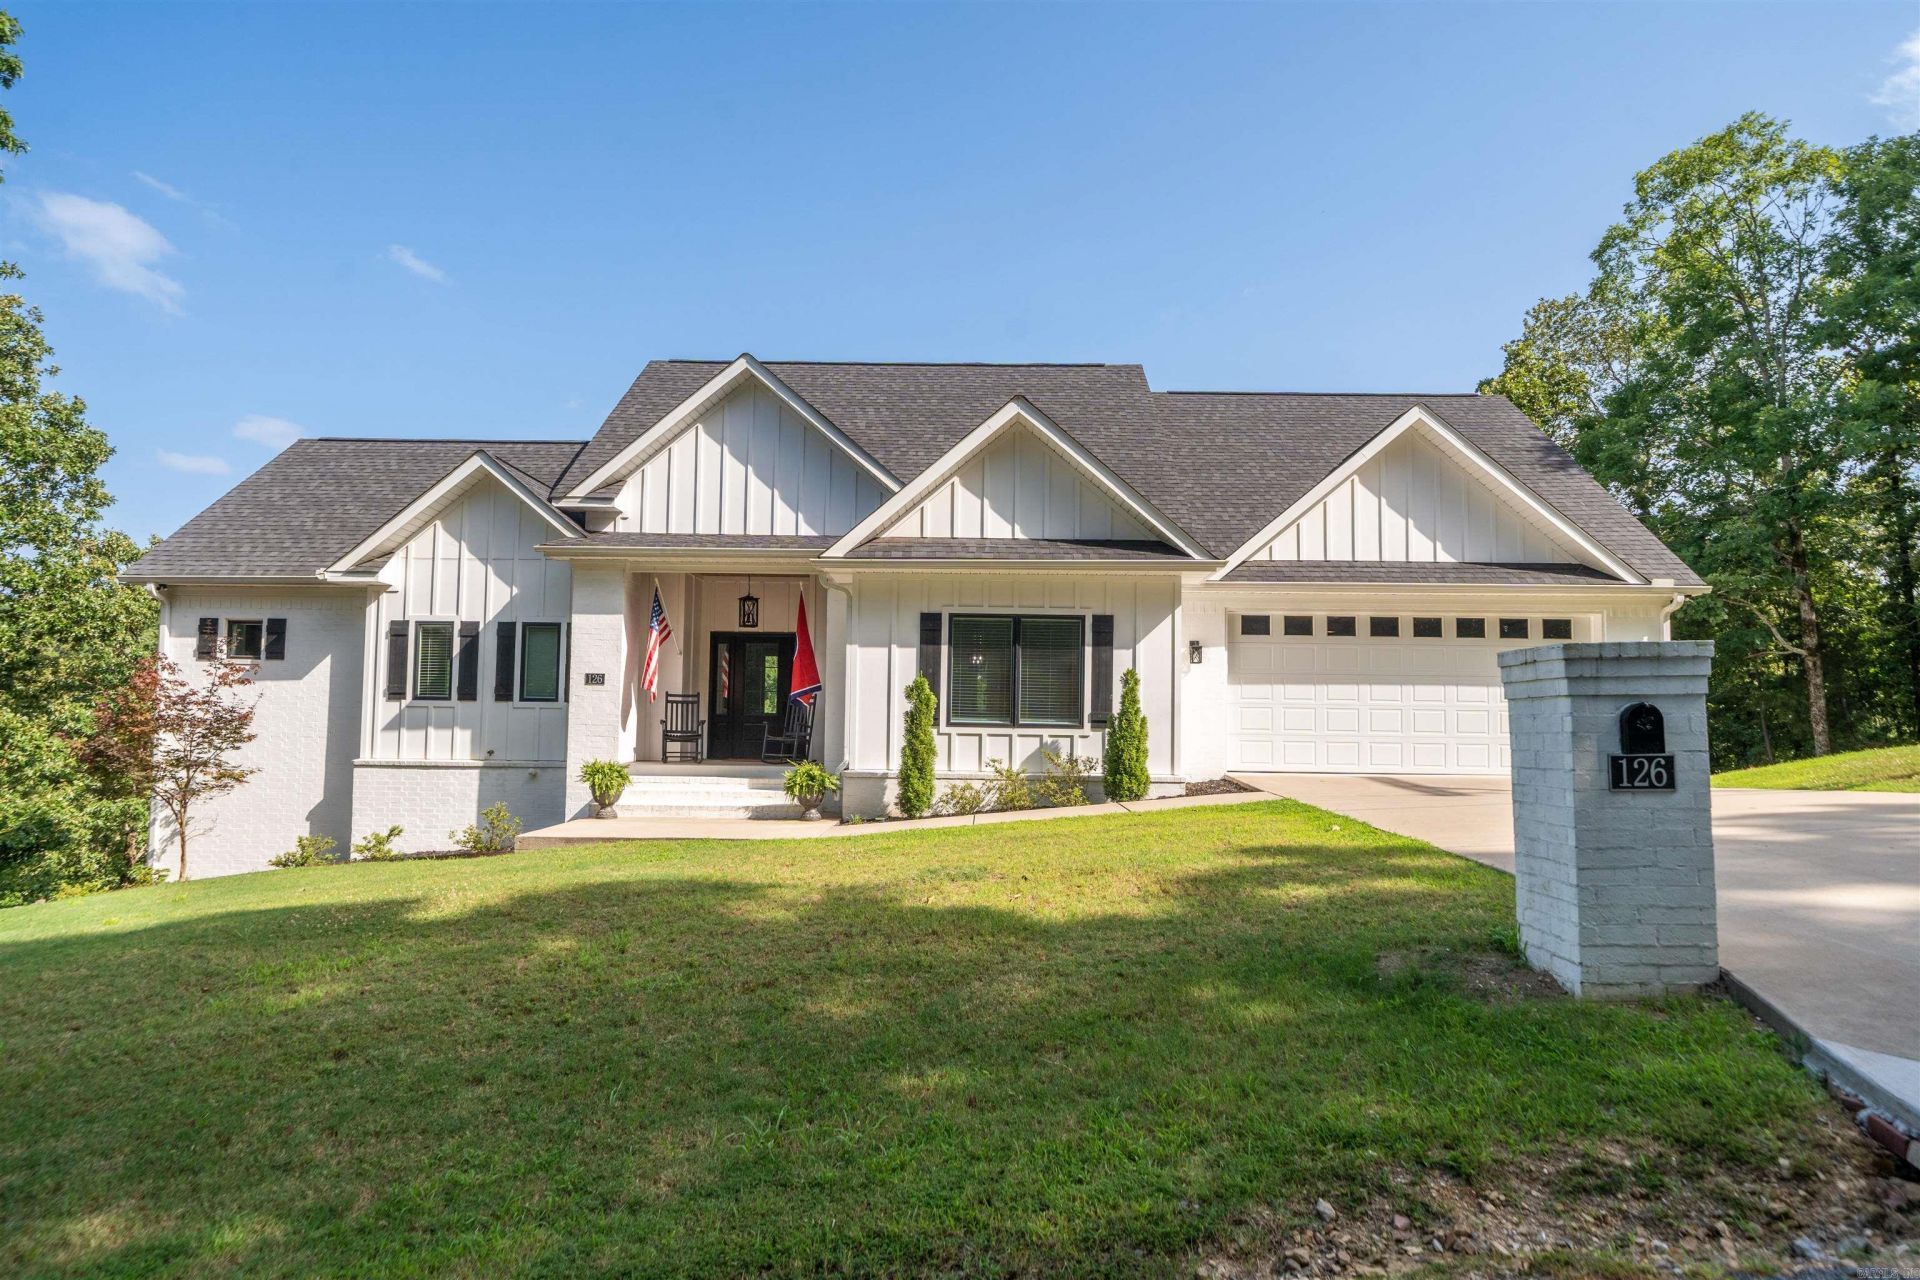
Experience luxury living on peaceful Lake Catherine in this 3 story 4 bedroom, 3 bathroom custom home. Enjoy privacy on the water with a double lot and a 2 stall covered dock with sundeck and lift in a quiet cove. This custom home was built in 2022 and has all the upgraded finishes starting with 6 burner gas stove and double oven with stainless venthood, granite countertops, and a prep island with ample seating. The master suite includes a large walk in closet & ensuite with soaking tub and separate shower. Access the deck from your bedroom for morning coffee as you catch the sunrise. An additional bedroom,3/4 bathroom, & laundry room are on the main level as well. Head downstairs to the finished walk-out basement for a separate living room, 2 large bedrooms and a full bathroom. The basement level has separate mini splits for controlled cooling and heating when not in use. Additionally, there is a huge bonus room over the garage that is currently used as a bunk room and movie room. Outdoor living abounds with an upper an lower deck with screened porches for ample entertaining space. Visit diamondheadcommunity. com for all community amenities. Call for your private tour.
Property Features
Property Type: Residential - Single Family
Basement: Finished, Inside Access, Outside Access/Walk-Out
Basement: Yes
Cooling: Central
Heating: Central Heat, Zoned Units
Home Style: Traditional
Lot Size: 0.81 Acres
Roof Type: Architectural Shingle
Taxes: $4,619
Year Built: 2022
Amenities
Patio
Deck
Screened Porch
Porch
Outside Storage Area
Boat Dock
Feature Descriptions
Appliance(s)/Kitchen Equipment: Double Oven, Microwave, Gas Range, Dishwasher, Disposal, Pantry, Refrigerator-Stays, Ice Maker Connection, Bar/Fridge
Area Amenities: Swimming Pool(s), Tennis Court(s), Playground, Clubhouse, Party Room, Picnic Area, Mandatory Fee, Golf Course, Fitness/Bike Trail, Gated Entrance, Other (see remarks)
Association/Condo Fees: Private Roads, Other (see remarks)
Days on Site: 9
Dining: Kitchen/Dining Combo, Living/Dining Combo, Breakfast Bar
Exterior: Brick, Hardie Board
Fireplace: None
Flooring: Luxury Vinyl
Lake Name: Catherine
Lot descriprion: Extra Landscaping, In Subdivision, River/Lake Area, Lake View, Lake Front, Down Slope, Common to Lake, Vista View, Waterfront
Lot Dimensions: 0.81 acre(s)
Other Room(s): Bonus Room, Laundry, Basement
Parking Notes: Garage, Parking Pads, Two Car, Auto Door Opener
Sewer: Public Sewer
Special View Info: Lake
Water: Public Water
Listed By / Shown By
Listed By
Agency Name: Century 21 Parker & Scroggins Realty - Hot Springs
Agency Phone: 501-762-1748
Shown By
Agent Name: Linda Sanders, Executive Broker
Agent Phone: (501) 786-3652
Agency Title: Crye-Leike Real Estate Services

Source: Arkansas MLS
Estimate Your Payment
Estimated Payment
$ 2,396.19 per month $1,778.23 Principal & Interest $384.92 Property Tax $233.04 Homeowner's InsuranceChange Payment Information
Privacy Policy / DMCA Notice / ADA Accessibility


This site is hosted, designed and copyright
© 1994 - 2026 by
Delta Media Group, Inc. -- Patent Pending --
126 Morningside Dr | MLS# 26026671
This single family home located at 126 Morningside Dr, Hot Springs, AR 71913 is currently listed for sale with an asking price of $799,000. This property was built in 2022 and has 4 bedrooms and 3 full baths with 3126 sq. ft. Morningside Dr is located in the DIAMONDHEAD subdivision. Search DIAMONDHEAD real estate on lindasanders.crye-leike.com today.