Linda Sanders, Executive Broker

BEDS2
BATHS1 full 1 partial
SQUARE FEET1,210
MLS#26039840
STATUSNew Listing
PROPERTY TYPEResidential - Condominium
SUBDIVISIONKINGSBRIDGE TWNHSE
NEIGHBORHOODLittle Rock
Property Description
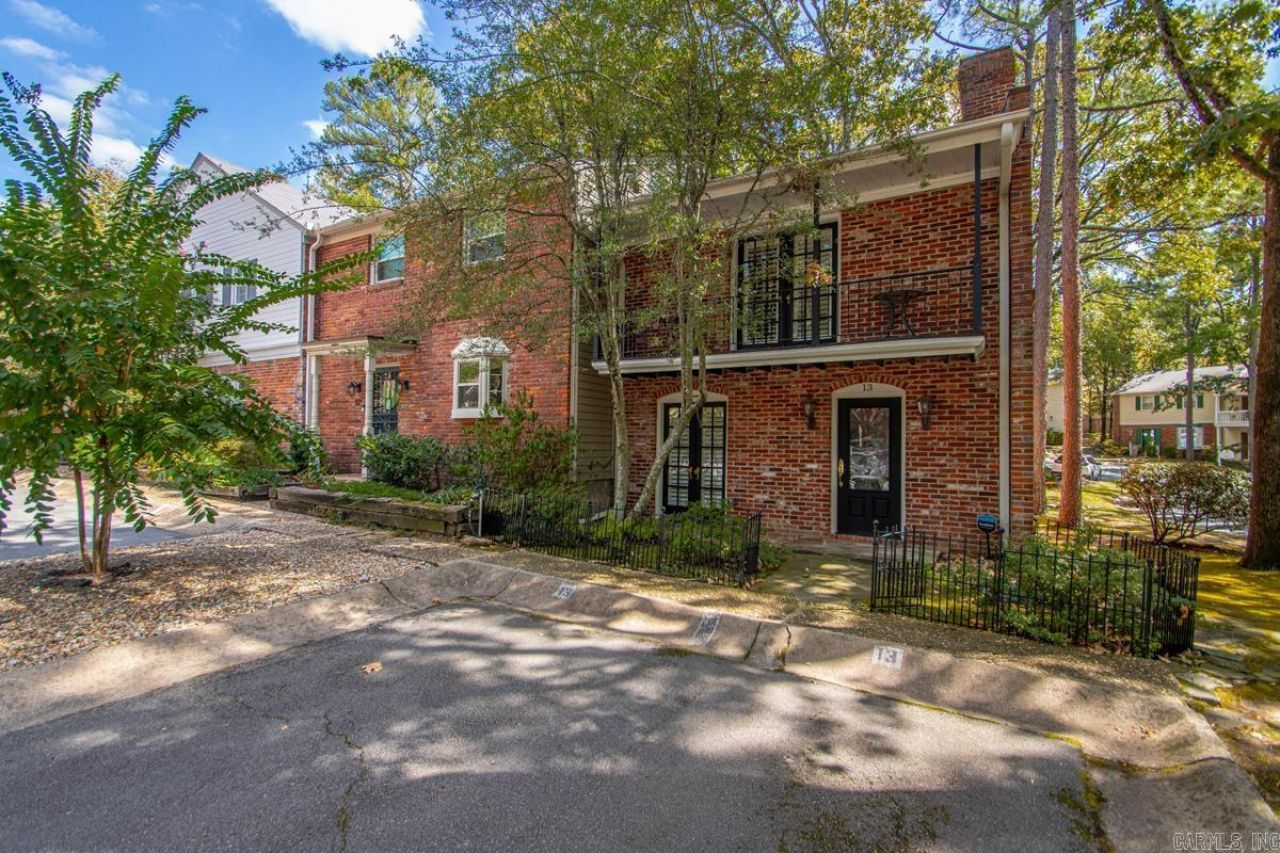
Charming, move-in-ready end-unit condo in Pleasant Valley! Surrounded by mature trees, this classic brick condo offers plenty of character and a comfortable, inviting floor plan. The kitchen opens to the living area with a breakfast bar, making the space perfect for everyday living and entertaining. Upstairs, the primary suite features its own private balcony-an ideal spot to unwind and relax. Outside, enjoy a back patio and small fenced yard offering additional private outdoor space. With its desirable end-unit location, multiple outdoor living areas, and charming setting, this Pleasant Valley condo is ready to welcome its new owner!
Property Features
Property Type: Residential - Condominium
Cooling: Central
Fenced: Yes
Heating: Central Heat
Home Style: Traditional
Roof Type: Composition
Stories: 2.0
Taxes: $2,148
Year Built: 1974
Amenities
Washer Connection
Dryer Connection-Electric
Window Treatments
Walk-In Closet(s)
Built-Ins
Ceiling Fan(s)
Walk-in Shower
Patio
Porch
Fully Fenced
Outside Storage Area
Guttering
Wood Fence
Feature Descriptions
Appliance(s)/Kitchen Equipment: Electric Range, Dishwasher, Disposal, Ice Maker Connection
Area Amenities: Swimming Pool(s), Tennis Court(s), Picnic Area, Mandatory Fee
Dining: Eat-In Kitchen, Living/Dining Combo, Breakfast Bar
Exterior: Brick
Fireplace: Woodburning-Site-Built, Gas Logs Present
Flooring: Carpet, Tile
Lot descriprion: Level, Corner Lot, Wooded, Extra Landscaping, In Subdivision
Other Room(s): Den/Family Room
Parking Notes: Parking Pads, Two Car
Sewer: Public Sewer
Water: Public Water
Wooded: Yes
Listed By / Shown By
Listed By
Agency Name: Bailey & Company Real Estate
Agency Phone: 501-255-5855
Shown By
Agent Name: Linda Sanders, Executive Broker
Agent Phone: (501) 786-3652
Agency Title: Crye-Leike Real Estate Services

Source: Arkansas MLS
Estimate Your Payment
Estimated Payment
$ 619.52 per month $389.47 Principal & Interest $179.00 Property Tax $51.04 Homeowner's InsuranceChange Payment Information
Privacy Policy / DMCA Notice / ADA Accessibility


This site is hosted, designed and copyright
© 1994 - 2026 by
Delta Media Group, Inc. -- Patent Pending --
13 Kingsbridge Way | MLS# 26039840
This condo located at 13 Kingsbridge Way, Little Rock, AR 72212 is currently listed for sale with an asking price of $175,000. This property was built in 1974 and has 2 bedrooms and 1 full and 1 partial baths with 1210 sq. ft. Kingsbridge Way is located in the KINGSBRIDGE TWNHSE subdivision. Search KINGSBRIDGE TWNHSE real estate on lindasanders.crye-leike.com today.