Linda Sanders, Executive Broker

BEDS3
BATHS2 full
SQUARE FEET1,362
MLS#26027011
STATUSUnder Contract
PROPERTY TYPEResidential - Single Family
SUBDIVISIONJenna C
NEIGHBORHOODGREENE COUNTY (CENTRAL) & OAK GROVE
Property Description
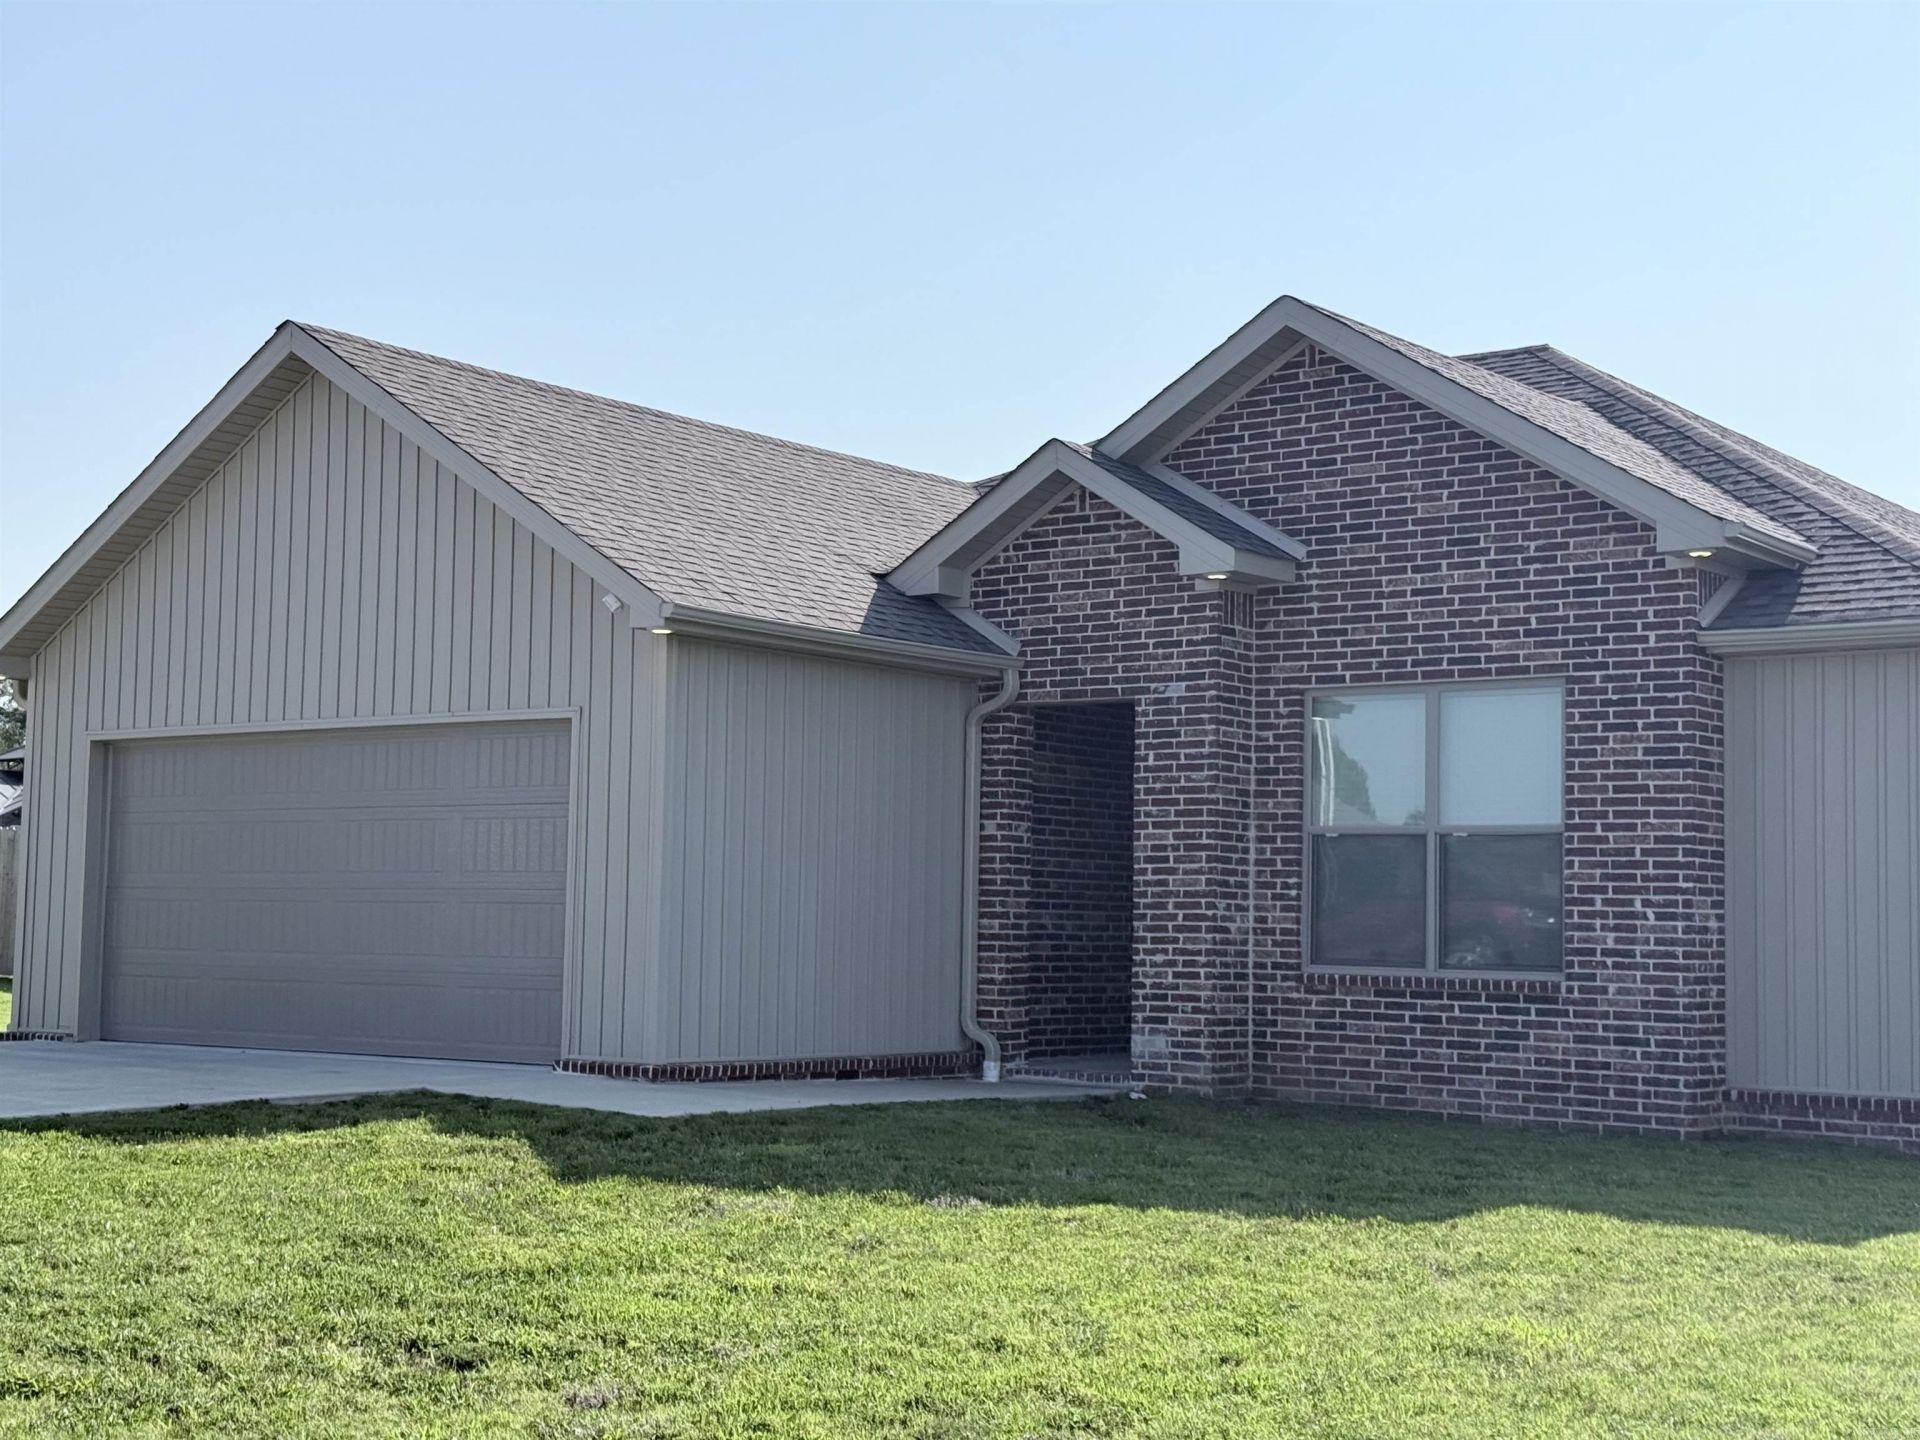
Built in 2024, this beautiful all-electric home offers modern style, low-maintenance living, and a desirable location in the Oak Grove area. Situated on a 0.25-acre lot, this 3-bedroom, 2-bath home features an open-concept floor plan designed for comfortable everyday living and easy entertaining. The spacious living area is highlighted by an electric fireplace, creating a warm and inviting focal point. The kitchen features crisp white cabinetry, ample workspace, and a neutral color palette that complements any dcor. Throughout the home, you'll find modern finishes and timeless colors that make it move-in ready. Step outside to enjoy the covered back porch, perfect for relaxing, grilling, or gathering with family and friends. Constructed with a combination of brick and vinyl siding, this home offers lasting curb appeal with minimal upkeep. Conveniently located in Oak Grove, you'll enjoy quick access to schools, shopping, dining, and everyday conveniences. Don't miss the opportunity to own this like-new home in a growing and convenient neighborhood!
Property Features
Property Type: Residential - Single Family
Cooling: Central
Heating: Central Heat
Home Style: Traditional
Lot Size: 0.25 Acres
Roof Type: 3 Tab Shingles
Stories: 1.0
Taxes: $1,732
Year Built: 2024
Amenities
Water Heater-Electric
Walk-In Closet(s)
Ceiling Fan(s)
Walk-in Shower
Breakfast Bar
Video Surveillance
Porch
Guttering
Video Surveillance
Covered Patio
Feature Descriptions
Appliance(s)/Kitchen Equipment: Free-Standing Stove, Dishwasher
Days on Site: 16
Dining: Living/Dining Combo, Breakfast Bar
Exterior: Brick, Metal/Vinyl Siding
Fireplace: LED Electric Fireplace
Flooring: Luxury Vinyl
Lot descriprion: Level, In Subdivision
Lot Dimensions: 0.25 acre(s)
Other Room(s): Laundry
Parking Notes: Garage, Two Car
Sewer: Septic
Water: Public Water
Listed By / Shown By
Listed By
Agency Name: IMAGE Realty
Agency Phone: 870-236-2121
Shown By
Agent Name: Linda Sanders, Executive Broker
Agent Phone: (501) 786-3652
Agency Title: Crye-Leike Real Estate Services

Source: Arkansas MLS
Estimate Your Payment
Estimated Payment
$ 697.87 per month $489.40 Principal & Interest $144.33 Property Tax $64.14 Homeowner's InsuranceChange Payment Information
Privacy Policy / DMCA Notice / ADA Accessibility


This site is hosted, designed and copyright
© 1994 - 2026 by
Delta Media Group, Inc. -- Patent Pending --
131 Granny Jean Lane | MLS# 26027011
This single family home located at 131 Granny Jean Lane, Paragould, AR 72450 is currently listed for sale with an asking price of $219,900. This property was built in 2024 and has 3 bedrooms and 2 full baths with 1362 sq. ft. Granny Jean Lane is located in the Jenna C subdivision. Search Jenna C real estate on lindasanders.crye-leike.com today.