Linda Sanders, Executive Broker

BEDS3
BATHS2 full
SQUARE FEET2,517
MLS#26025115
STATUSActive
PROPERTY TYPEResidential - Single Family
SUBDIVISIONRolling Hills
NEIGHBORHOODLAKE HAMILTON SCHOOL DISTRICT
Property Description
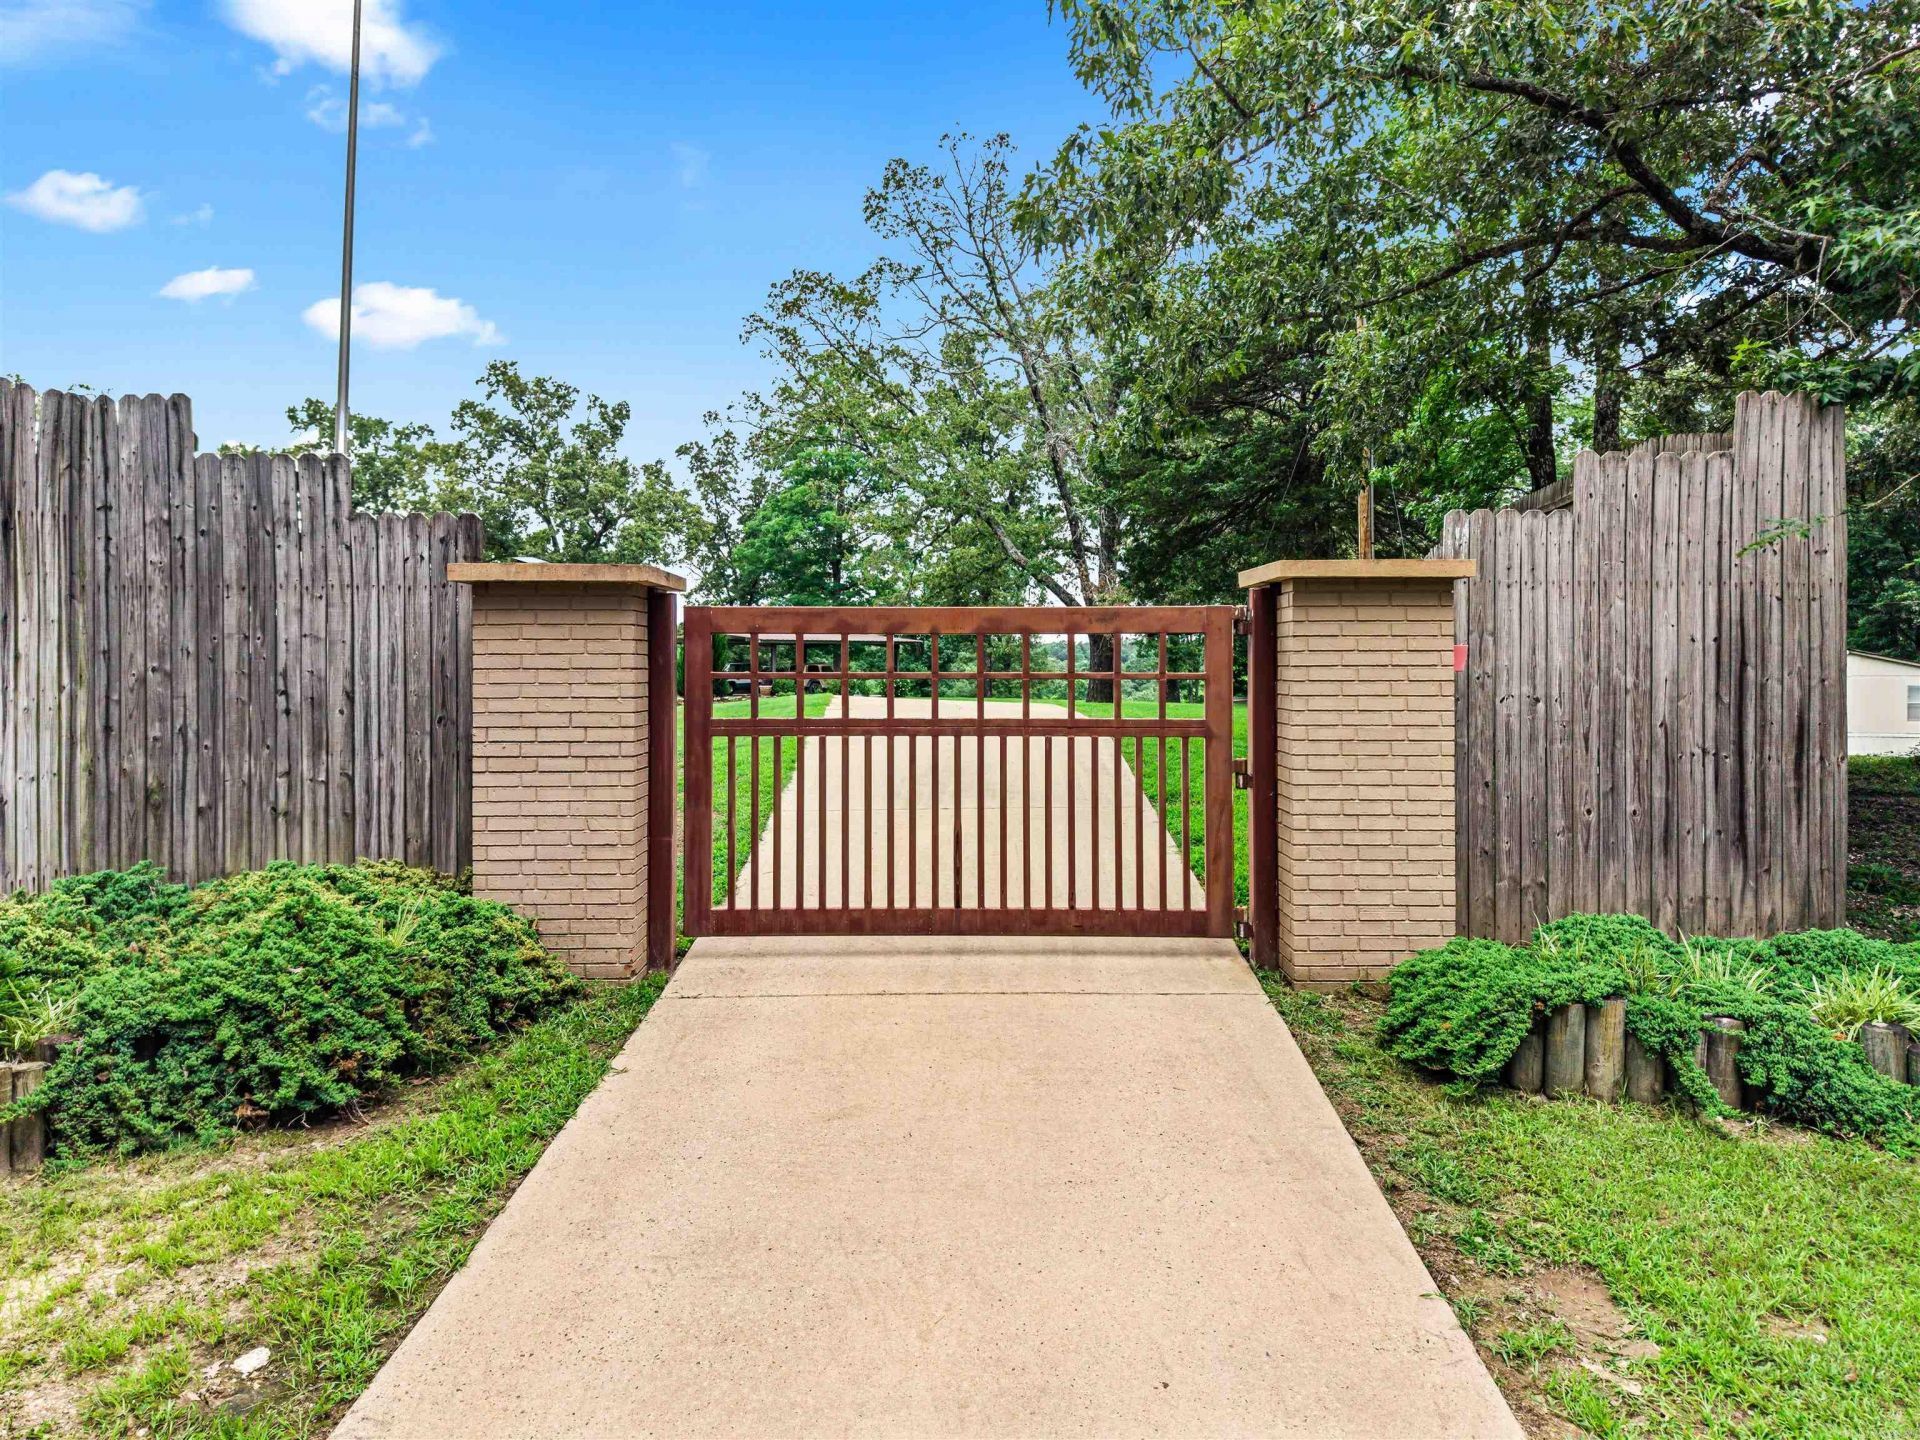
Gated entrance welcomes you to this private 15-acre country estate! Landscaped grounds w/ sprinkler system, inground pool, hot tub & outdoor entertainment area. Updated home boasts open floorplan, custom solid cherry cabinets, granite counters, center island w/ prep sink, stainless appliances, Viking glass range, crown molding, ceramic tile floors, solid wood doors & oversized walk-in shower in primary suite. For the car enthusiast, a 4,650 sqft 8-bay dream shop awaits. Also has a detached covered 3520 sqft area. A dedicated engine prep room with kitchenette & office sets the stage for all-day projects, w/ a bathroom already roughed in. Air compressor shed & wash pad keep every detail dialed in, while hose/electric reels between each of the 8 bays make maintenance effortless. 3 walk-in doors offer easy access throughout. Additional lot w/ water & septic, ideal for RV parking or future expansion. Updates: new septic, upgraded insulation, HVAC (2020) & roof (2024). Sold furnished & move-in ready!
Property Features
Property Type: Residential - Single Family
Cooling: Central
Fenced: Yes
Heating: Central Heat
Home Style: Ranch
Lot Size: 15.00 Acres
Roof Type: Composition, Architectural Shingle
Stories: 1.0
Taxes: $4,158
Year Built: 1980
Amenities
Washer-Stays
Dryer-Stays
Water Heater-Electric
Window Treatments
Ceiling Fan(s)
Furnished
Patio
Deck
Partially Fenced
Inground Pool
Guttering
Lawn Sprinkler
Shop
Feature Descriptions
Appliance(s)/Kitchen Equipment: Microwave
Days on Site: 16
Dining: Kitchen/Dining Combo, Living/Dining Combo
Exterior: Brick
Fireplace: None
Flooring: Wood, Tile
Lot descriprion: Sloped, Level, Wooded, Cleared, Extra Landscaping, In Subdivision
Lot Dimensions: 15 acre(s)
Other Room(s): Bonus Room, Laundry
Parking Notes: Carport, Two Car, Detached
Sewer: Septic
Swimming Pool: Yes
Water: Public Water, Well
Wooded: Yes
Listed By / Shown By
Listed By
Agency Name: Hot Springs Realty
Agency Phone: 501-525-4178
Shown By
Agent Name: Linda Sanders, Executive Broker
Agent Phone: (501) 786-3652
Agency Title: Crye-Leike Real Estate Services

Source: Arkansas MLS
Estimate Your Payment
Estimated Payment
$ 2,609.49 per month $2,000.78 Principal & Interest $346.50 Property Tax $262.21 Homeowner's InsuranceChange Payment Information
Privacy Policy / DMCA Notice / ADA Accessibility


This site is hosted, designed and copyright
© 1994 - 2026 by
Delta Media Group, Inc. -- Patent Pending --
133 Graves Trail | MLS# 26025115
This single family home located at 133 Graves Trail, Pearcy, AR 71964 is currently listed for sale with an asking price of $899,000. This property was built in 1980 and has 3 bedrooms and 2 full baths with 2517 sq. ft. Graves Trail is located in the Rolling Hills subdivision. Search Rolling Hills real estate on lindasanders.crye-leike.com today.