Linda Sanders, Executive Broker

BEDS4
BATHS4 full 1 partial
SQUARE FEET4,620
MLS#26027204
STATUSActive
PROPERTY TYPEResidential - Single Family
SUBDIVISIONOSAGE HILLS ADDN PRD
NEIGHBORHOODMAUMELLE and SURROUNDING AREAS
Property Description
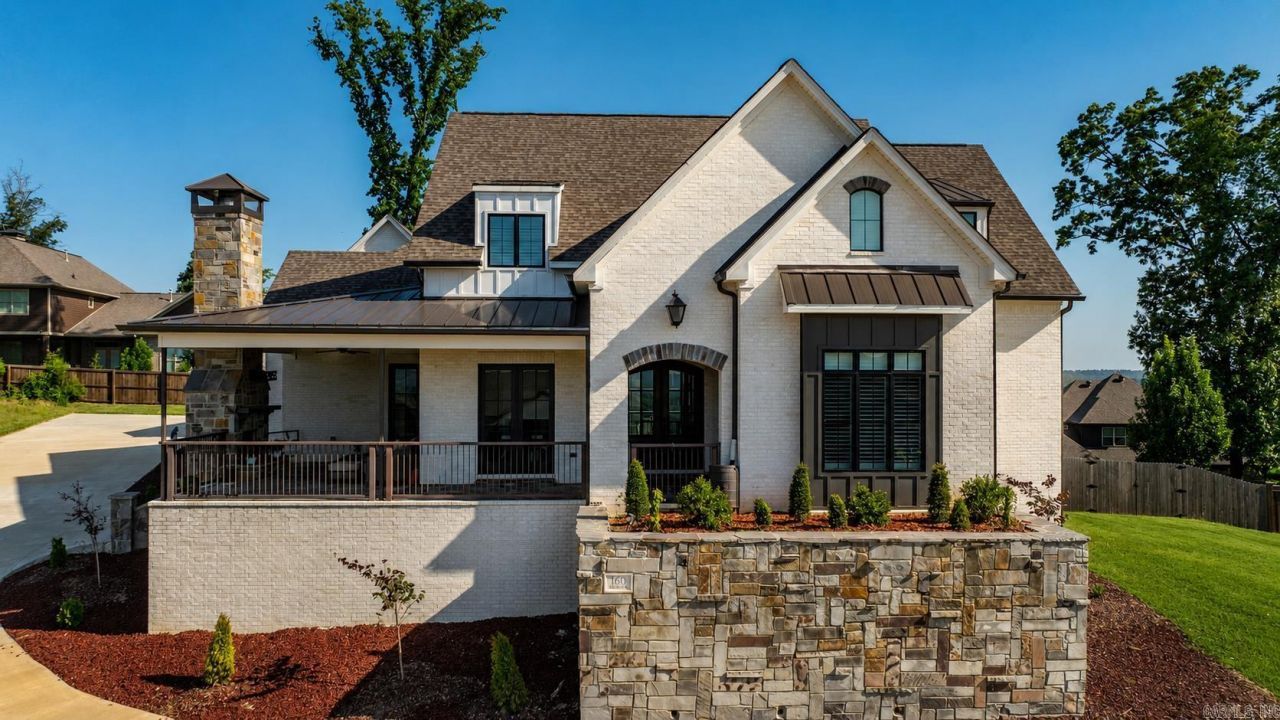
Absolutely stunning custom home with breathtaking river views, 4 bedrooms, 4.5 bathrooms, and 4,620 square feet of beautifully designed living space. The light-filled, open floor plan is perfect for entertaining, featuring a spacious living area that flows effortlessly into the chef's kitchen with top-of-the-line appliances and gorgeous finishes throughout. A large bonus room offers endless possibilities and could easily serve as a 5th bedroom, game room, or media room. Built with exceptional quality and energy efficiency, this home includes spray foam insulation, insulated concrete block construction, dual 26 SEER HVAC systems, Pella windows, and plantation shutters and roller shades throughout. Relax on the inviting front porch with its cozy fireplace while taking in the incredible river views. The premium security system provides peace of mind, and the oversized 3-car garage features an extra-tall third bay with a 60-amp hookup for a car lift or electric vehicle. Plus, the 642+ square foot unfinished space above the garage with its own mini-split is ready to become a guest suite, home gym, office, or whatever fits your lifestyle.
Property Features
Property Type: Residential - Single Family
Cooling: Central
Fenced: Yes
Fireplaces: 2
Heating: Central Heat
Home Style: Traditional
Lot Size: 0.51 Acres
Roof Type: 3 Tab Shingles
Stories: 2.0
Taxes: $5,742
Year Built: 2022
Amenities
Wet Bar
Washer-Stays
Dryer-Stays
Water Heater-Gas
Smoke Detector(s)
Walk-In Closet(s)
Built-Ins
Ceiling Fan(s)
Walk-in Shower
Patio
Porch
Fully Fenced
Outside Storage Area
Guttering
Feature Descriptions
Appliance(s)/Kitchen Equipment: Built-In Stove, Double Oven, Microwave, Gas Range, Dishwasher, Pantry, Refrigerator-Stays
Days on Site: 7
Dining: Separate Dining Room
Exterior: Brick
Fireplace: Woodburning-Prefab., Woodburning-Site-Built, Gas Starter, Two
Flooring: Wood, Tile
Lot descriprion: Sloped, River View, Cleared, In Subdivision, Mountain View, Upslope, Down Slope
Lot Dimensions: 0.51 acre(s)
Other Room(s): Den/Family Room, Game Room, Bonus Room, Unfinished Space, Laundry
Parking Notes: Garage, Three Car, Side Entry
Sewer: Public Sewer
Special View Info: River
Water: Public Water
Listed By / Shown By
Listed By
Agency Name: Janet Jones Company
Agency Phone: 501-224-3201
Shown By
Agent Name: Linda Sanders, Executive Broker
Agent Phone: (501) 786-3652
Agency Title: Crye-Leike Real Estate Services

Source: Arkansas MLS
Estimate Your Payment
Estimated Payment
$ 2,993.22 per month $2,223.34 Principal & Interest $478.50 Property Tax $291.38 Homeowner's InsuranceChange Payment Information
Privacy Policy / DMCA Notice / ADA Accessibility


This site is hosted, designed and copyright
© 1994 - 2026 by
Delta Media Group, Inc. -- Patent Pending --
160 Manitou Drive | MLS# 26027204
This single family home located at 160 Manitou Drive, Maumelle, AR 72113 is currently listed for sale with an asking price of $999,000. This property was built in 2022 and has 4 bedrooms and 4 full and 1 partial baths with 4620 sq. ft. Manitou Drive is located in the OSAGE HILLS ADDN PRD subdivision. Search OSAGE HILLS ADDN PRD real estate on lindasanders.crye-leike.com today.