Linda Sanders, Executive Broker

BEDS3
BATHS2 full
SQUARE FEET2,436
MLS#26027110
STATUSNew Listing
PROPERTY TYPEResidential - Single Family
SUBDIVISIONBRIARWOOD 6TH ADD
NEIGHBORHOODJonesboro H
Property Description
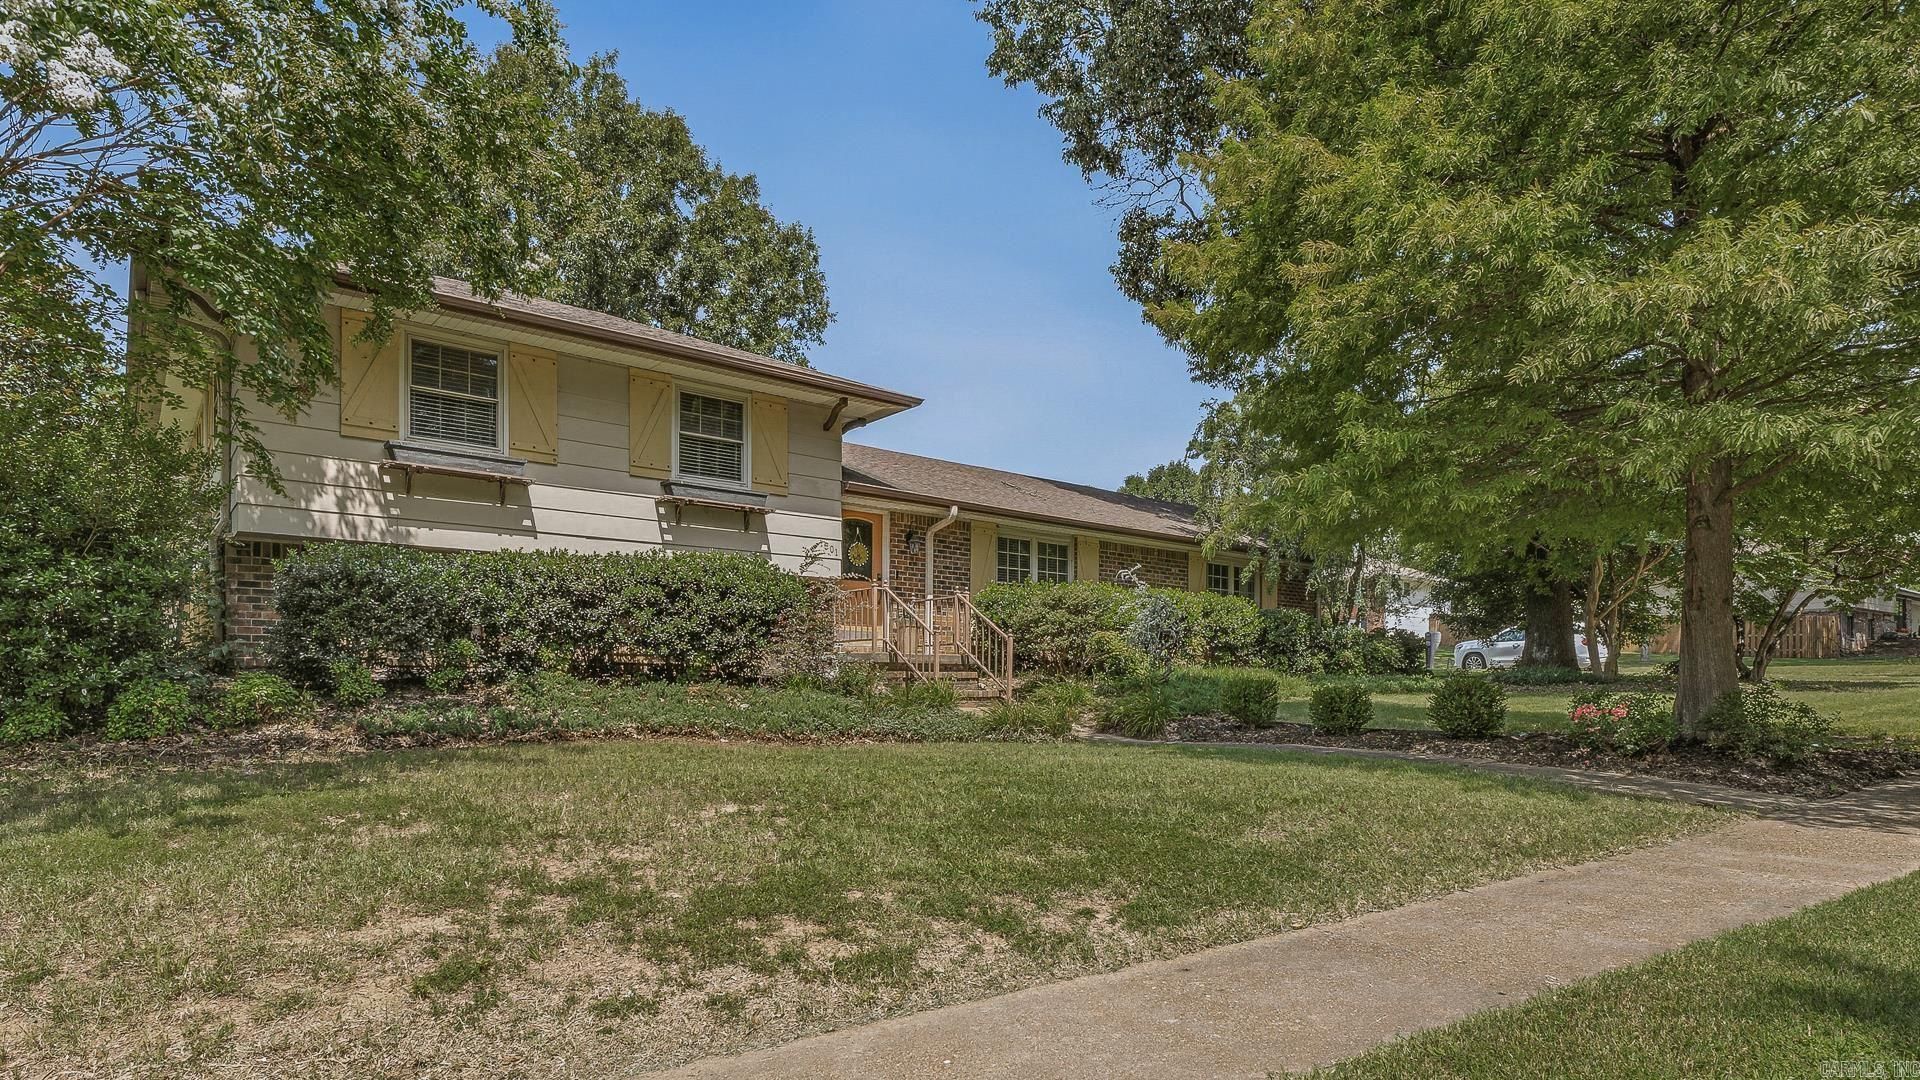
Discover a home that delivers comfort and character at every turn. This beautiful home features a classic exterior, mature shade trees, and inviting impression that sets the tone the moment you arrive. Inside, the warmth continues with a stunning living room anchored by a stone fireplace, custom built ins, and rich wood flooring the perfect backdrop for everyday living or cozy evenings at home. This home features two living spaces with a dining room. The kitchen is a bright, modern standout with white cabinetry, granite countertops, stainless steel appliances, and abundant natural light pouring in from the surrounding windows. Whether you're cooking, entertaining, or enjoying morning coffee, this space blends style and functionality effortlessly. Step outside and fall in love with the backyard retreat complete with a serene stone waterfall feature, vibrant landscaping, and a play area that makes this home ideal for both relaxation and family fun. It's a private outdoor escape designed to be enjoyed year round. With its thoughtful layout, corner lot, side load 2 car garage, inviting spaces, and picture perfect outdoor setting.
Property Features
Property Type: Residential - Single Family
Basement: None
Cooling: Central
Fenced: Yes
Heating: Central Heat
Home Style: Traditional
Roof Type: 3 Tab Shingles
Stories: 2.0
Taxes: $964
Year Built: 1976
Amenities
Water Heater-Gas
Ceiling Fan(s)
Patio
Porch
Fully Fenced
Iron Fence
Feature Descriptions
Appliance(s)/Kitchen Equipment: Built-In Stove, Double Oven, Microwave, Dishwasher
Area Amenities: None
Days on Site: 1
Dining: Separate Dining Room
Exterior: Brick
Fireplace: Woodburning-Site-Built
Flooring: Carpet, Tile, Laminate
Lot descriprion: Corner Lot, Extra Landscaping, In Subdivision
Other Room(s): Laundry
Parking Notes: Garage, Two Car, Auto Door Opener
Sewer: Public Sewer
Water: Public Water
Local Schools
High School: JONESBORO
Elementary School: JONESBORO
Listed By / Shown By
Listed By
Agency Name: IMAGE Realty
Agency Phone: 870-236-2121
Shown By
Agent Name: Linda Sanders, Executive Broker
Agent Phone: (501) 786-3652
Agency Title: Crye-Leike Real Estate Services

Source: Arkansas MLS
Estimate Your Payment
Estimated Payment
$ 671.88 per month $523.01 Principal & Interest $80.33 Property Tax $68.54 Homeowner's InsuranceChange Payment Information
Privacy Policy / DMCA Notice / ADA Accessibility


This site is hosted, designed and copyright
© 1994 - 2026 by
Delta Media Group, Inc. -- Patent Pending --
1601 Dupwe Drive | MLS# 26027110
This single family home located at 1601 Dupwe Drive, Jonesboro, AR 72401 is currently listed for sale with an asking price of $235,000. This property was built in 1976 and has 3 bedrooms and 2 full baths with 2436 sq. ft. Dupwe Drive is located in the BRIARWOOD 6TH ADD subdivision. Search BRIARWOOD 6TH ADD real estate on lindasanders.crye-leike.com today.