Linda Sanders, Executive Broker

BEDS2
BATHS1 full
SQUARE FEET1,886
MLS#26041695
STATUSNew Listing
PROPERTY TYPEResidential - Single Family
SUBDIVISIONRobinsons Plan
NEIGHBORHOODCONWAY - OLD TOWN
Property Description
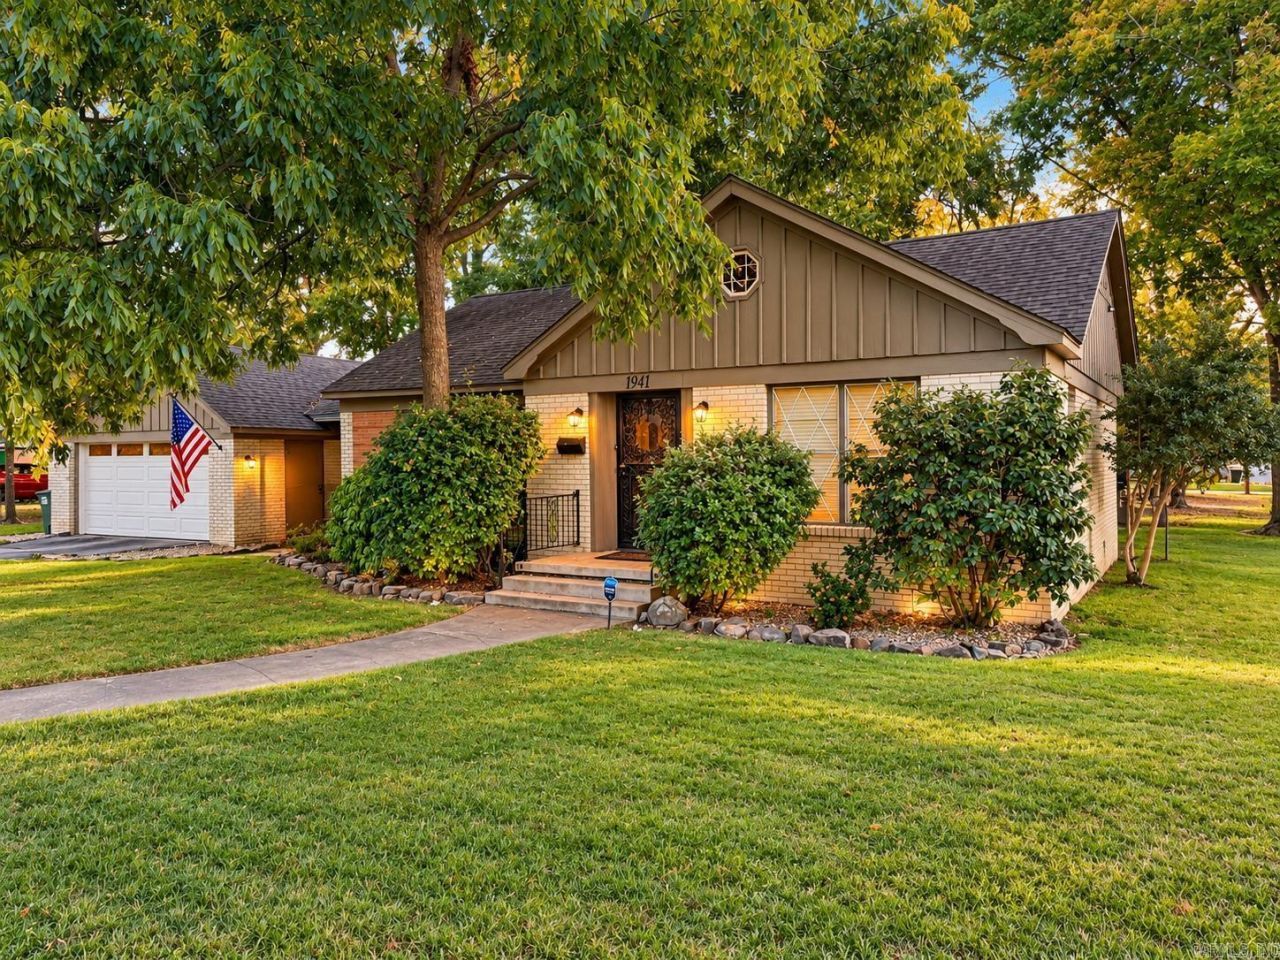
Discover the perfect blend of historic charm and modern updates in this beautifully maintained 1952 home located in Conway's desirable Asa P. Robinson Historic District. Featuring immaculate original hardwood floors, updated lighting, and modern fixtures, this home retains its timeless character while offering contemporary comforts. The fully renovated kitchen boasts new cabinetry, an oversized quartz island, and 2024 stainless steel appliances. Additional improvements include an updated bathroom with a spacious walk-in shower and a new laundry room with added storage. Outside, enjoy beautifully refreshed landscaping with azaleas, Japanese aucuba, and three mature pecan trees providing abundant shade. With only two sets of occupants since 1952, this thoughtfully updated home offers a rare combination of historic character and modern convenience! ****See Agent Remarks***
Property Features
Property Type: Residential - Single Family
Cooling: Central
Fenced: Yes
Heating: Central Heat
Home Style: Ranch
Lot Size: 0.23 Acres
Roof Type: Composition
Stories: 1.0
Taxes: $1,717
Year Built: 1952
Amenities
Washer Connection
Dryer Connection-Electric
Water Heater-Gas
Built-Ins
Walk-in Shower
Partially Fenced
Feature Descriptions
Appliance(s)/Kitchen Equipment: Free-Standing Stove, Electric Range, Dishwasher, Disposal, Ice Maker Connection
Days on Site: 3
Dining: Living/Dining Combo, Breakfast Bar
Exterior: Brick
Fireplace: Woodburning-Site-Built
Flooring: Wood, Tile
Lot descriprion: Level, Corner Lot, In Subdivision
Lot Dimensions: 0.23 acre(s)
Other Room(s): Formal Living Room, Laundry
Parking Notes: Garage, Two Car
Sewer: Public Sewer
Water: Public Water
Listed By / Shown By
Listed By
Agency Name: Century 21 Sandstone Real Estate Group
Agency Phone: 501-329-7263
Shown By
Agent Name: Linda Sanders, Executive Broker
Agent Phone: (501) 786-3652
Agency Title: Crye-Leike Real Estate Services

Source: Arkansas MLS
Estimate Your Payment
Estimated Payment
$ 929.72 per month $695.49 Principal & Interest $143.08 Property Tax $91.15 Homeowner's InsuranceChange Payment Information
Privacy Policy / DMCA Notice / ADA Accessibility


This site is hosted, designed and copyright
© 1994 - 2026 by
Delta Media Group, Inc. -- Patent Pending --
1941 Caldwell | MLS# 26041695
This single family home located at 1941 Caldwell, Conway, AR 72034 is currently listed for sale with an asking price of $312,500. This property was built in 1952 and has 2 bedrooms and 1 full baths with 1886 sq. ft. Caldwell is located in the Robinsons Plan subdivision. Search Robinsons Plan real estate on lindasanders.crye-leike.com today.