Linda Sanders, Executive Broker

SQUARE FEET4,604
MLS#26010596
STATUSActive
PROPERTY TYPEResidential - Single Family
SUBDIVISIONWATERVIEW ESTATES
NEIGHBORHOODPULASKI COUNTY WEST
Property Description
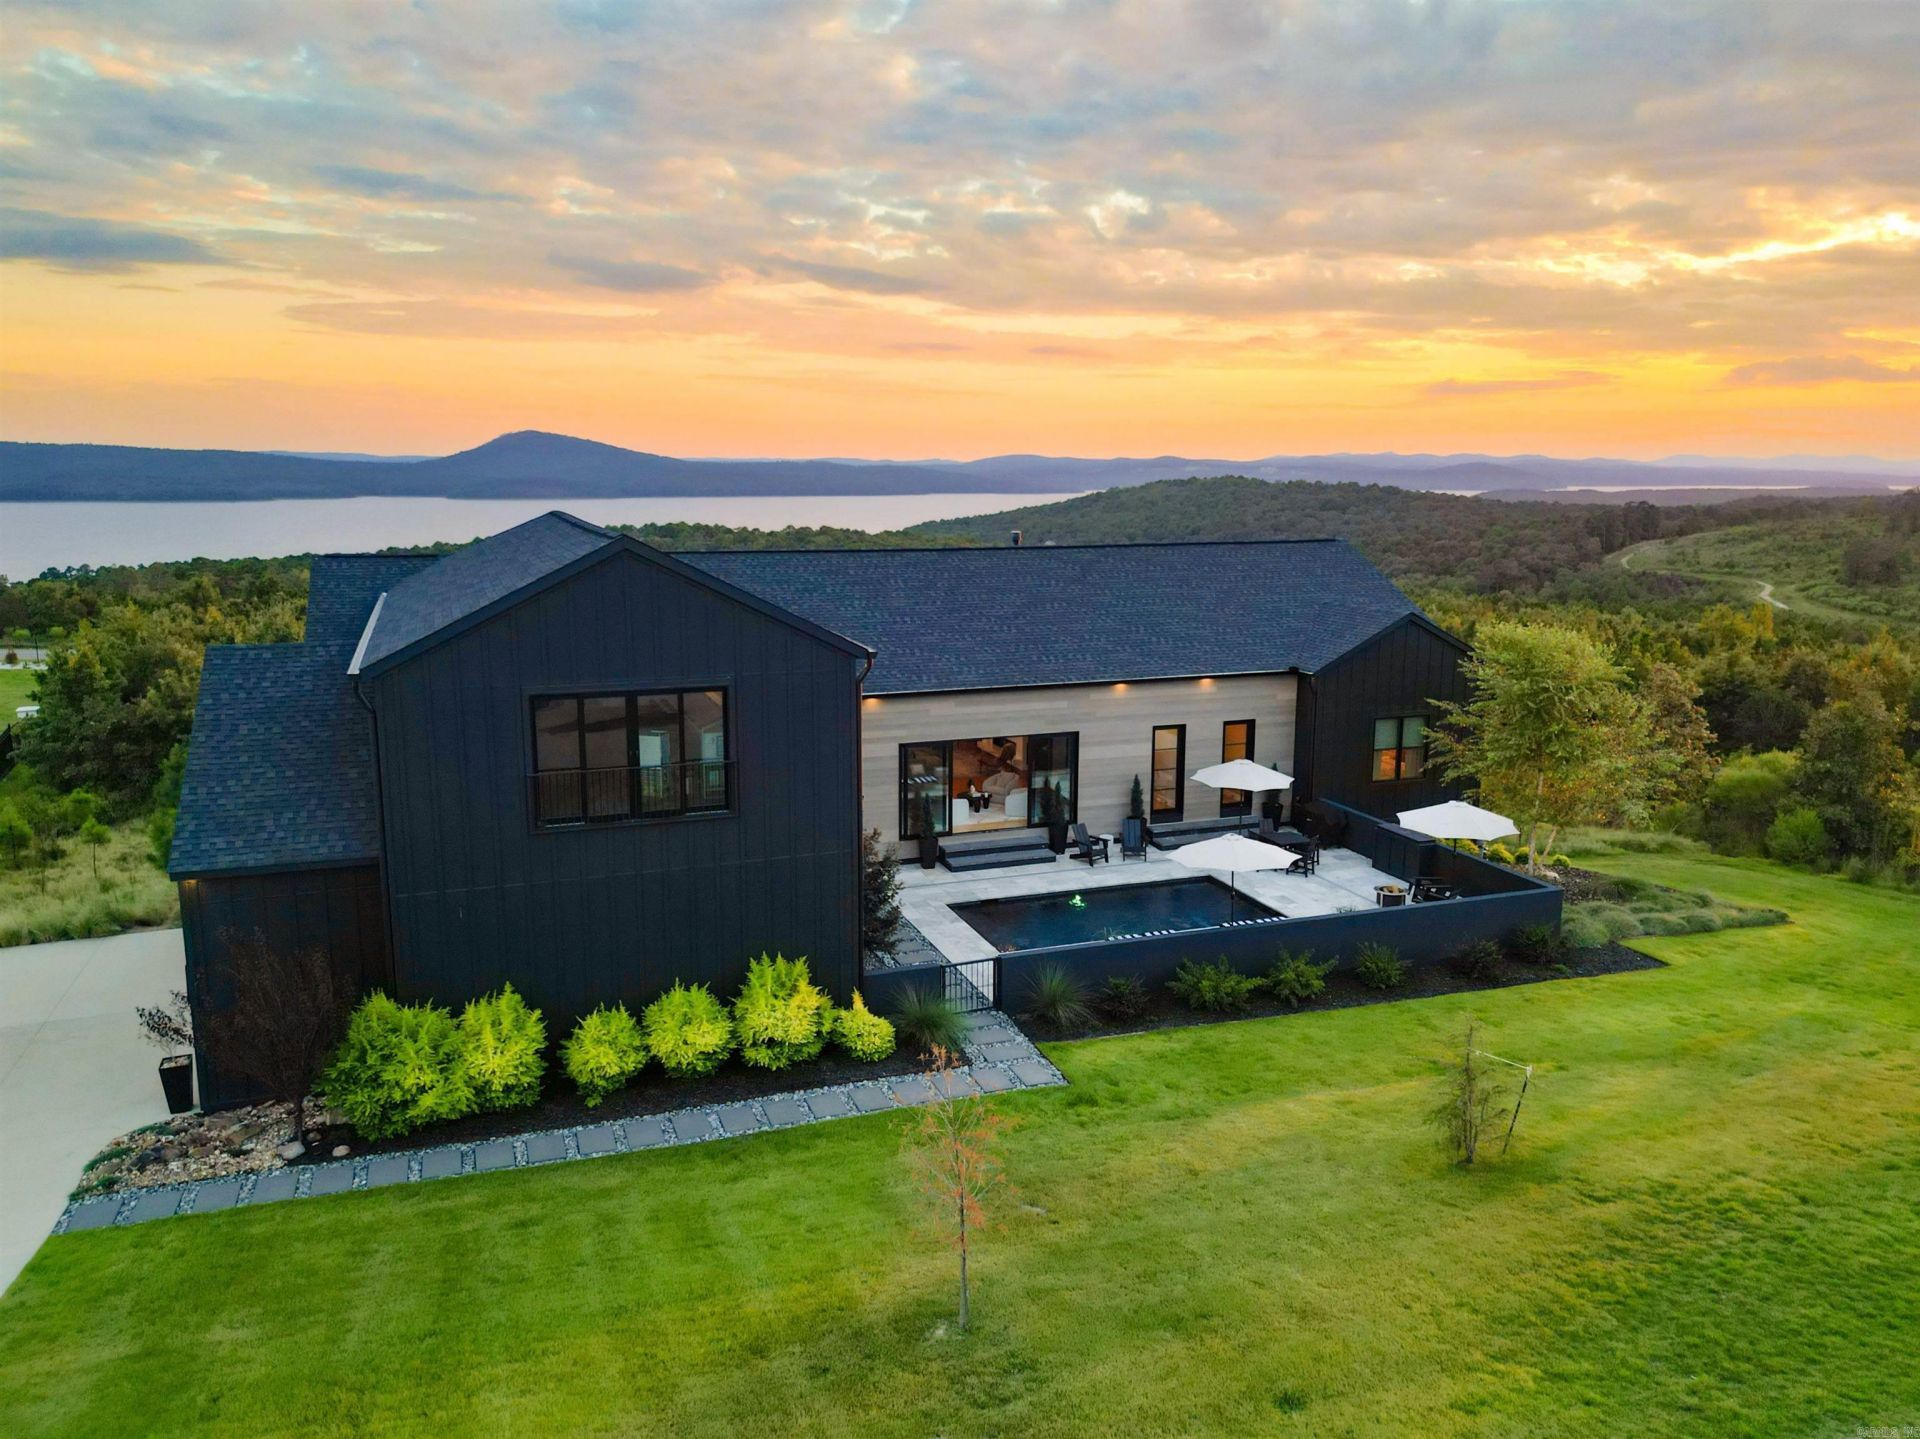
Stunning custom home by Dillon Homes, designed by Jill White Designs, situated on 2 acres in the private, gated Waterview Estates community with breathtaking views. This 4,457 SF residence offers 4 bedrooms, 4 full baths, and a powder room â?? every bedroom enjoys its own en-suite bath. Floor-to-ceiling Pella accordion doors seamlessly connect the living space to the pool and rear deck, creating an entertainerâ??s dream. White oak floors flow throughout the home, complemented by Fisher & Paykel appliances in the kitchen and a dedicated wine room and bar. The front-yard pool anchors the outdoor living, while a new $100K TimberTech deck (installed October 2024 by Sideco, Inc.) extends the entertaining space. Exterior finishes include James Hardie board-and-batten and MAC metal siding. Community amenities include tennis and basketball courts, soccer fields, walking trails, and scenic views of Lake Maumelle and Pinnacle Mountain â?? all just minutes from West Little Rock. Furniture negotiable.
Property Features
Property Type: Residential - Single Family
Basement: None
Cooling: Central
Fenced: Yes
Heating: Central Heat
Home Style: Contemporary
Lot Size: 1.89 Acres
Roof Type: Architectural Shingle
Taxes: $2,960
Year Built: 2021
Amenities
Wet Bar
Washer Connection
Dryer Connection-Gas
Water Heater-Gas
Smoke Detector(s)
Security System
Window Treatments
Walk-In Closet(s)
Balcony/Loft
Built-Ins
Ceiling Fan(s)
Walk-in Shower
Breakfast Bar
Kit Counter-Quartz
Covered Patio
Deck
Fully Fenced
Guttering
Heated Pool
Inground Pool
Lawn Sprinkler
Patio
Wood Fence
Feature Descriptions
Appliance(s)/Kitchen Equipment: Bar/Fridge, Built-In Stove, Coffee/Espresso Machine, Dishwasher, Disposal, Double Oven, Gas Range, Ice Machine, Microwave, Pantry, Refrigerator-Stays, Trash Compactor
Area Amenities: Fitness/Bike Trail, Gated Entrance, Mandatory Fee, Picnic Area, Playground, Swimming Pool(s), Tennis Court(s)
Association/Condo Fees: Entrance Security, Private Roads
Days on Site: 224
Dining: Breakfast Bar, Eat-In Kitchen, Living/Dining Combo
Exterior: Metal/Vinyl Siding
Fireplace: Gas Starter, Uses Gas Logs Only
Flooring: Natural Stone Tile, Tile, Wood
Lot descriprion: Cleared, Down Slope, Extra Landscaping, In Subdivision, Lake View, Level, Mountain View, Vista View
Lot Dimensions: 1.89 acre(s)
Other Room(s): Bonus Room, Formal Living Room, Laundry, Office/Study
Parking Notes: Garage, Side Entry, Three Car
Security: yes
Sewer: Public Sewer
Special View Info: Mountain
Swimming Pool: Yes
Water: Public Water
Room Sizes
Living Room: 24 X 20
Dining Room: 16 X 14
Primary Bedroom: 18 X 16
Bedroom 2: 14 X 12
Bedroom 3: 14 X 12
Local Schools
High School: Joe T Robinson
Middle School: Joe T Robinson
Elementary School: Robinson
Listed By / Shown By
Listed By
Agency Name: Rackley Realty
Agency Phone: 501-519-4889
Shown By
Agent Name: Linda Sanders, Executive Broker
Agent Phone: (501) 786-3652
Agency Title: Crye-Leike Real Estate Services

Source: Arkansas MLS
Estimate Your Payment
Estimated Payment
$ 4,397.58 per month $3,669.96 Principal & Interest $246.67 Property Tax $480.96 Homeowner's InsuranceChange Payment Information
Privacy Policy / DMCA Notice / ADA Accessibility


This site is hosted, designed and copyright
© 1994 - 2026 by
Delta Media Group, Inc. -- Patent Pending --
20 Waterview Garden Lane | MLS# 26010596
This single family home located at 20 Waterview Garden Lane, Roland, AR 72135 is currently listed for sale with an asking price of $1,649,000. This property was built in 2021 and has 4 bedrooms and 4 full and 1 partial baths with 4604 sq. ft. Waterview Garden Lane is located in the WATERVIEW ESTATES subdivision. Search WATERVIEW ESTATES real estate on lindasanders.crye-leike.com today.