Linda Sanders, Executive Broker

SQUARE FEET2,860
MLS#26042576
STATUSNew Listing
PROPERTY TYPEResidential - Single Family
SUBDIVISIONStonegate Estates
NEIGHBORHOODPOPE COUNTY
Property Description
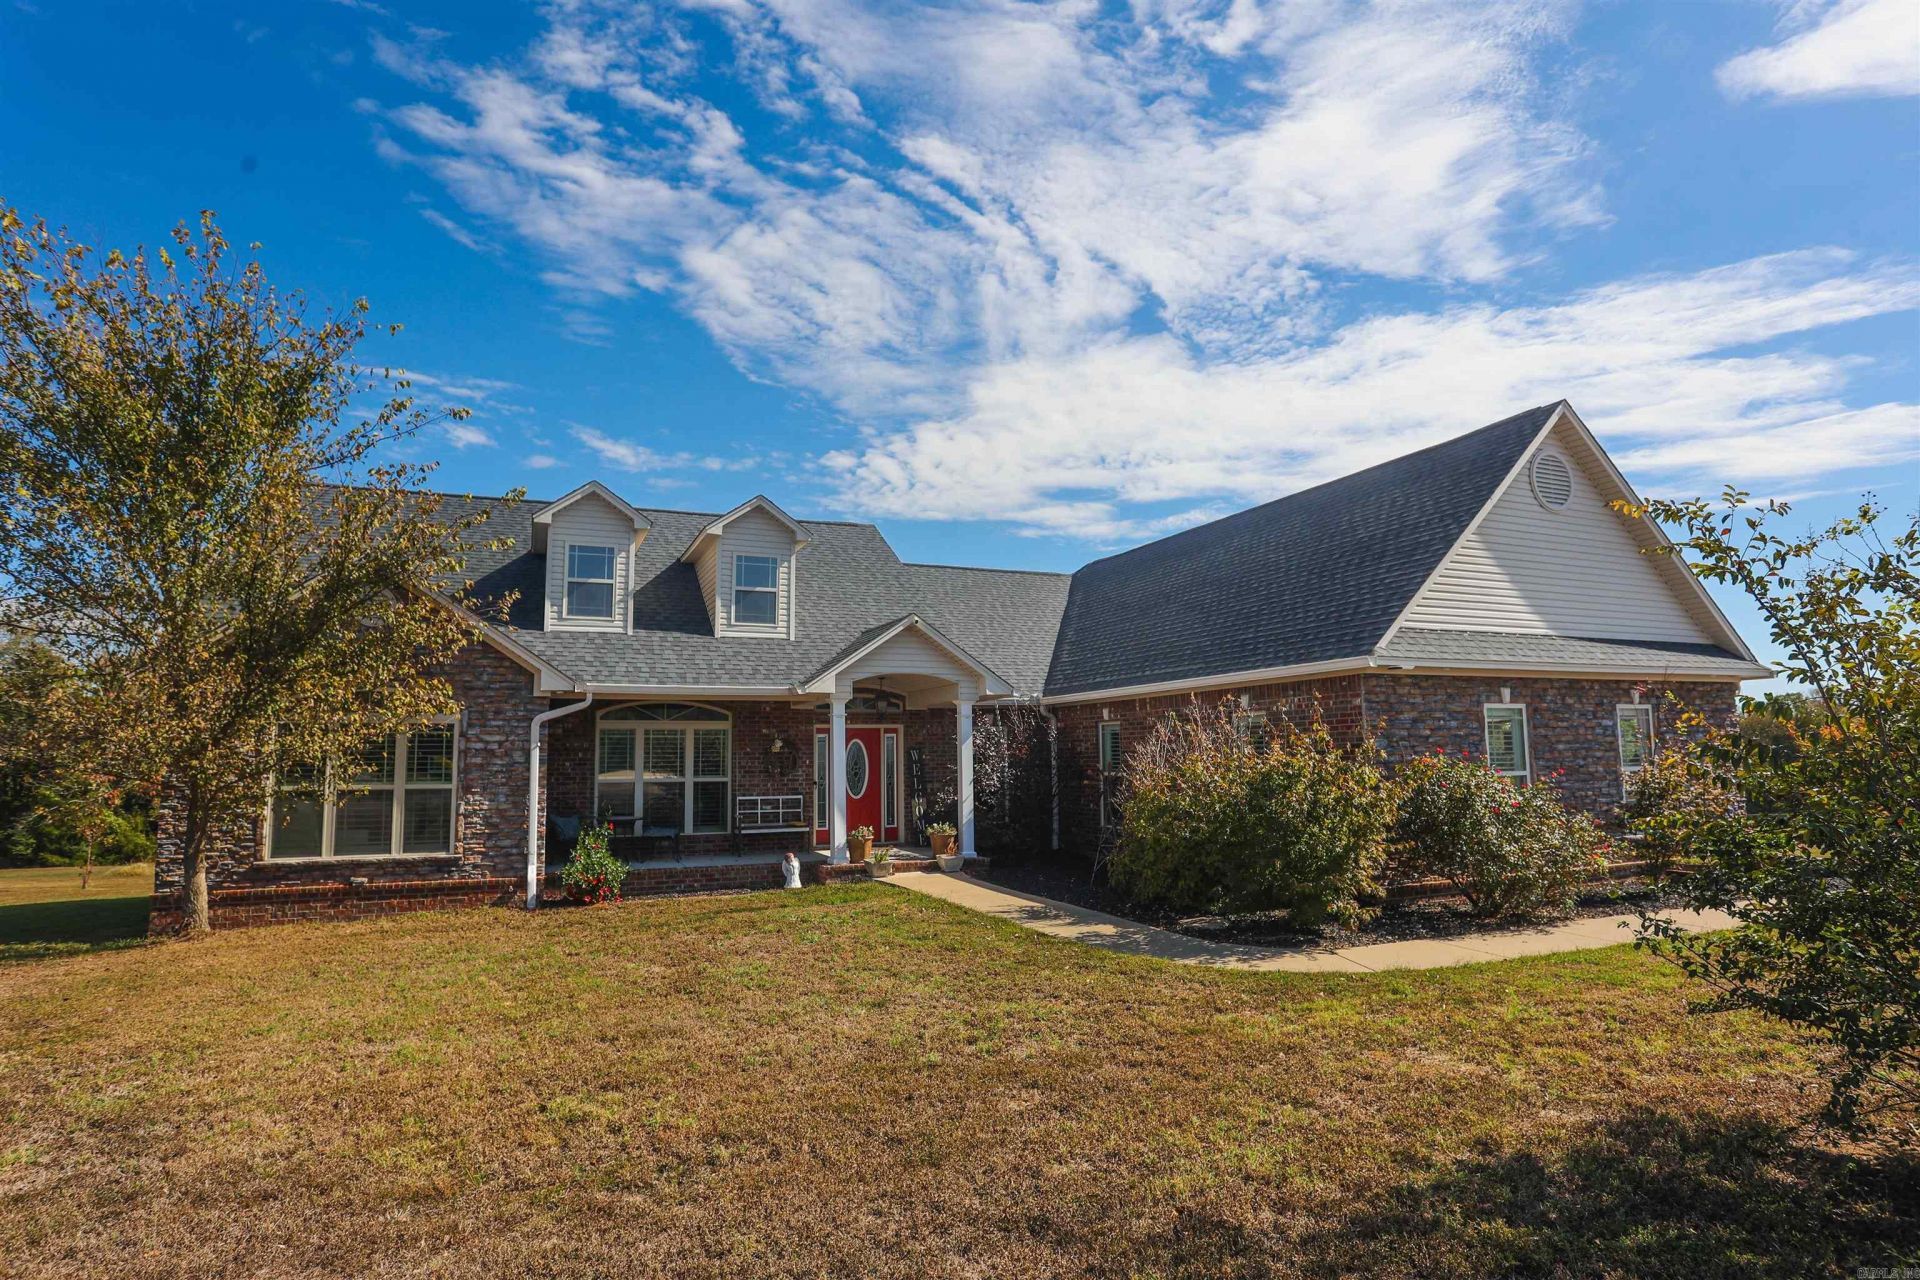
Beautiful home situated on approximately 2 acres featuring a spacious gourmet kitchen with abundant cabinet space, pull-out shelving, and a double oven perfect for holiday baking! Interior features include tray ceilings, plantation shutters throughout the home, built-in shelving, a gas-log fireplace, and a dedicated laundry room. The oversized two-car attached garage features plantation shutters and a safe room/storm shelter. An oversized detached one-car garage offers its own heating and cooling, plus approximately 400 sq. ft. of recently updated guest space featuring the fourth bedroom, new flooring, a full bathroom, and separate central heating and air conditioning. Both buildings have brand-new roofs.
Property Features
Property Type: Residential - Single Family
Cooling: Central
Heating: Central Heat
Home Style: Ranch
Lot Size: 2.06 Acres
Roof Type: Architectural Shingle
Stories: 1.0
Taxes: $2,400
Year Built: 2013
Amenities
Washer Connection
Dryer Connection-Electric
Water Heater-Electric
Smoke Detector(s)
Security System
Window Treatments
Walk-In Closet(s)
Built-Ins
Ceiling Fan(s)
Walk-in Shower
Breakfast Bar
Kit Counter- Granite Slab
Porch
Guttering
Storm Cellar
Shop
Feature Descriptions
Appliance(s)/Kitchen Equipment: Double Oven, Gas Range, Dishwasher
Area Amenities: Picnic Area
Days on Site: 4
Dining: Separate Dining Room, Eat-In Kitchen, Breakfast Bar
Exterior: Brick, Metal/Vinyl Siding
Fireplace: Gas Logs Present
Flooring: Tile, Laminate
Lot descriprion: Sloped
Lot Dimensions: 2.06 acre(s)
Other Room(s): Office/Study, Laundry, Media Room/Theater, Safe/Storm Room
Parking Notes: Garage, Two Car, Detached, Garage Apartment
Security: yes
Sewer: Septic
Water: Public Water
Listed By / Shown By
Listed By
Agency Name: Keller Williams Realty Central
Agency Phone: 501-907-5959
Shown By
Agent Name: Linda Sanders, Executive Broker
Agent Phone: (501) 786-3652
Agency Title: Crye-Leike Real Estate Services

Source: Arkansas MLS
Estimate Your Payment
Estimated Payment
$ 1,332.50 per month $1,001.28 Principal & Interest $200.00 Property Tax $131.22 Homeowner's InsuranceChange Payment Information
Privacy Policy / DMCA Notice / ADA Accessibility


This site is hosted, designed and copyright
© 1994 - 2026 by
Delta Media Group, Inc. -- Patent Pending --
205 Greystone | MLS# 26042576
This single family home located at 205 Greystone, Russellville, AR 72802 is currently listed for sale with an asking price of $449,900. This property was built in 2013 and has 4 bedrooms and 3 full and 1 partial baths with 2860 sq. ft. Greystone is located in the Stonegate Estates subdivision. Search Stonegate Estates real estate on lindasanders.crye-leike.com today.