Linda Sanders, Executive Broker

BEDS2
BATHS2 full
SQUARE FEET1,440
MLS#26015136
STATUSUnder Contract
PROPERTY TYPEResidential - Condominium
SUBDIVISIONEdgewood
NEIGHBORHOODLittle Rock
Property Description
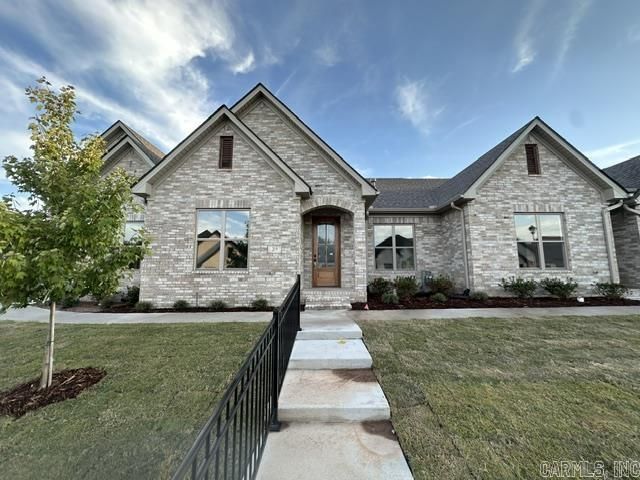
Surrounded by lush landscaping & mature trees, this community offers a private, tucked-away feel just minutes from premier shopping & dining. Never mow your lawn again! Lawn maintenance is included with yearly fees. This stunning attached home features an open concept layout with thoughtfully curated designer finishes throughout. The chefâ??s kitchen showcases a large center island that flows seamlessly into a dining area that overlooks a spacious living area. Each residence is separated by fire walls with sound cavities, creating a quiet, private environment designed for comfort. The back porch offers the perfect place to unwind or entertain while overlooking a back lawn. Home is almost complete and expected to be ready for move in by end of September!
Property Features
Property Type: Residential - Condominium
Cooling: Central
Heating: Central Heat
Home Style: Contemporary, Traditional
Lot Size: 0.11 Acres
Roof Type: Architectural Shingle
Stories: 1.0
Taxes: $0
Amenities
Washer Connection
Dryer Connection-Electric
Water Heater-Electric
Smoke Detector(s)
Floored Attic
Walk-In Closet(s)
Ceiling Fan(s)
Walk-in Shower
Wired for Highspeed Inter
Kit Counter-Quartz
Guttering
Porch
Feature Descriptions
Appliance(s)/Kitchen Equipment: Dishwasher, Disposal, Electric Range, Microwave, Pantry
Association/Condo Fees: Grounds
Days on Site: 198
Dining: Breakfast Bar, Kitchen/Dining Combo
Exterior: Brick, Frame
Fireplace: Electric Logs
Flooring: Carpet, Luxury Vinyl, Tile
Lot descriprion: In Subdivision, Level
Lot Dimensions: 0.11 acre(s)
Other Room(s): Laundry
Parking Notes: Two Car
Sewer: Public Sewer
Water: Public Water
Listed By / Shown By
Listed By
Agency Name: Arkansas Land & Realty, Inc.
Agency Phone: 501-910-1111
Shown By
Agent Name: Linda Sanders, Executive Broker
Agent Phone: (501) 786-3652
Agency Title: Crye-Leike Real Estate Services

Source: Arkansas MLS
Estimate Your Payment
Estimated Payment
$ 792.93 per month $701.05 Principal & Interest $0.00 Property Tax (data not provided by mls) $91.88 Homeowner's InsuranceChange Payment Information
Privacy Policy / DMCA Notice / ADA Accessibility


This site is hosted, designed and copyright
© 1994 - 2026 by
Delta Media Group, Inc. -- Patent Pending --
219 Edgewood Circle | MLS# 26015136
This condo located at 219 Edgewood Circle, Little Rock, AR 72223 is currently listed for sale with an asking price of $315,000. This property has 2 bedrooms and 2 full baths with 1440 sq. ft. Edgewood Circle is located in the Edgewood subdivision. Search Edgewood real estate on lindasanders.crye-leike.com today.