Linda Sanders, Executive Broker

BEDS3
BATHS2 full
SQUARE FEET1,010
MLS#26035740
STATUSPrice Change
PROPERTY TYPEResidential - Single Family
SUBDIVISIONWAKEFIELD VILLAGE
NEIGHBORHOODLittle Rock
Property Description
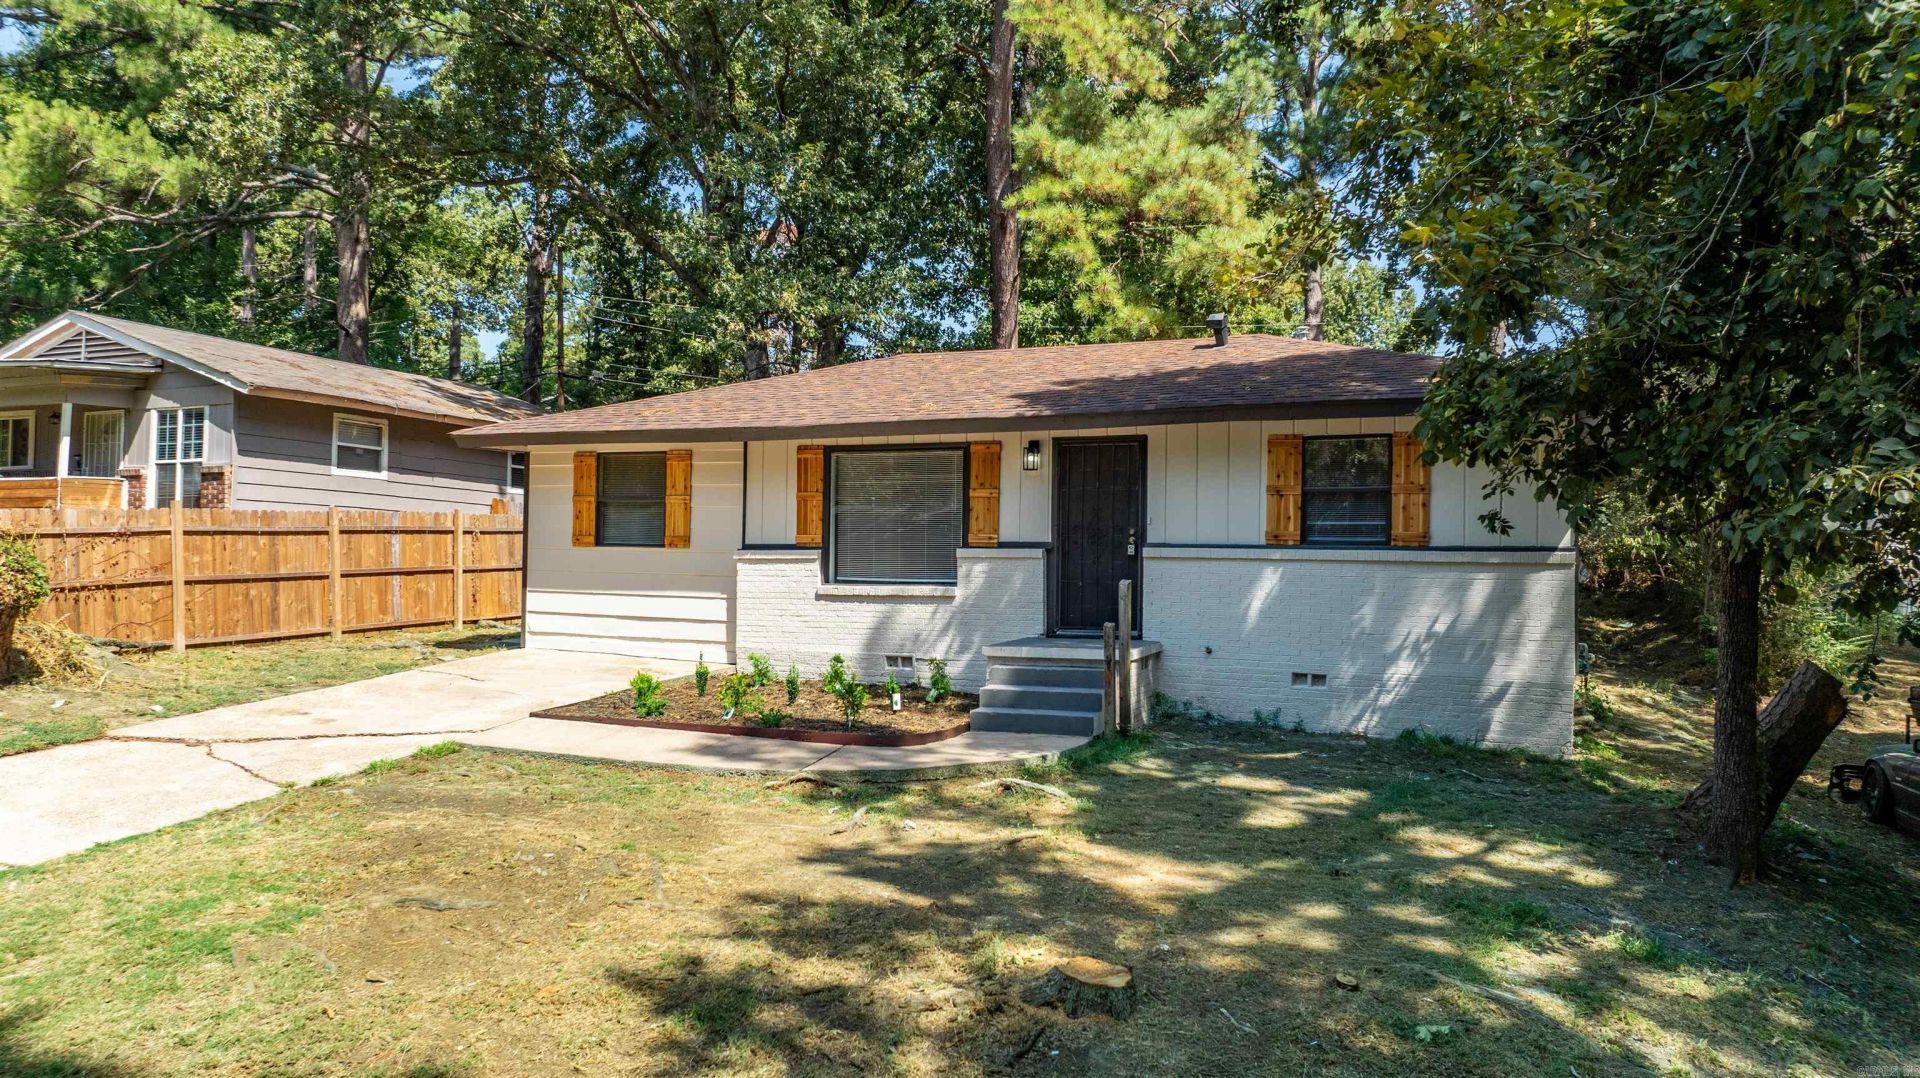
UP TO $5,000 TOWARD CLOSING COSTS + NEW TV AT CLOSING! Ask about the City of Little Rock Down Payment Assistance Program! First-time buyers, this could be your opportunity to stop renting and start building equity. Located at 22 Harrow Dr, Little Rock, AR 72209, this beautifully renovated 3BR/2BA home is move-in ready with a NEW ROOF, NEW HVAC, NEW WATER HEATER, remodeled kitchen and bathrooms, new flooring, fresh paint, blinds, light fixtures, plumbing fixtures, and more. Seller is offering up to $5,000 toward buyer's closing costs with an acceptable offer PLUS a new TV at closing! Depending on financing, your potential monthly payment could be comparable to what many renters are already paying. Convenient to I-30, I-430, shopping, dining, parks, Outlets of Little Rock, Bass Pro Shops & Downtown Little Rock. Ask your lender about available financing and DPA options. See Agent Remarks for incentive details.
Property Features
Property Type: Residential - Single Family
Cooling: Central
Heating: Central Heat
Home Style: Traditional
Lot Size: 0.17 Acres
Roof Type: Architectural Shingle
Stories: 1.0
Taxes: $724
Year Built: 1957
Amenities
Washer Connection
Dryer Connection-Electric
Window Treatments
Ceiling Fan(s)
Walk-in Shower
Kit Counter- Granite Slab
Chain Link
Feature Descriptions
Appliance(s)/Kitchen Equipment: Free-Standing Stove, Microwave, Gas Range
Days on Site: 20
Dining: Eat-In Kitchen
Exterior: Brick, Frame, Brick & Frame Combo
Fireplace: None
Flooring: Tile, Luxury Vinyl
Lot descriprion: Level
Lot Dimensions: 0.17 acre(s)
Other Room(s): Laundry
Parking Notes: Parking Pads
Sewer: Public Sewer
Water: Public Water
Listed By / Shown By
Listed By
Agency Name: Simpli HOM
Agency Phone: 855-856-9466
Shown By
Agent Name: Linda Sanders, Executive Broker
Agent Phone: (501) 786-3652
Agency Title: Crye-Leike Real Estate Services

Source: Arkansas MLS
Estimate Your Payment
Estimated Payment
$ 398.27 per month $298.78 Principal & Interest $60.33 Property Tax $39.16 Homeowner's InsuranceChange Payment Information
Privacy Policy / DMCA Notice / ADA Accessibility


This site is hosted, designed and copyright
© 1994 - 2026 by
Delta Media Group, Inc. -- Patent Pending --
22 Harrow Drive | MLS# 26035740
This single family home located at 22 Harrow Drive, Little Rock, AR 72209 is currently listed for sale with an asking price of $134,250. This property was built in 1957 and has 3 bedrooms and 2 full baths with 1010 sq. ft. Harrow Drive is located in the WAKEFIELD VILLAGE subdivision. Search WAKEFIELD VILLAGE real estate on lindasanders.crye-leike.com today.