Linda Sanders, Executive Broker

BEDS3
BATHS2 full
SQUARE FEET1,558
MLS#26023636
STATUSUnder Contract
PROPERTY TYPEResidential - Single Family
SUBDIVISIONWebster Grove
NEIGHBORHOODSHERWOOD
Property Description
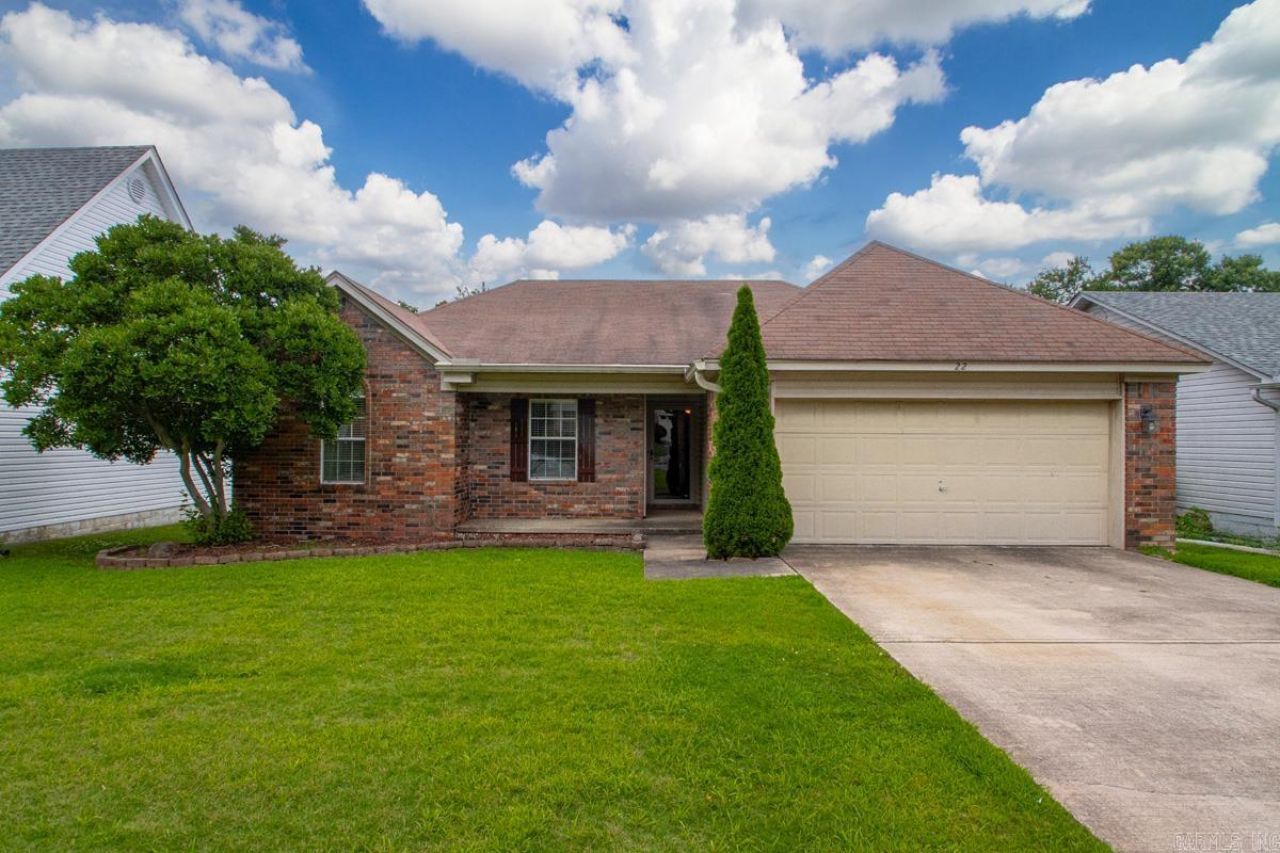
Opportunity Knocks in Webster Grove! Welcome to 22 Pamela Lane, a well-loved one-level home featuring 3 bedrooms, 2 baths, and incredible potential. Whether you're a first-time buyer, investor, or someone looking to customize a home to fit your style, this property is packed with possibilities. Enjoy peace of mind with a new HVAC system installed in 2025 and a spacious partially covered deck that's perfect for entertaining, weekend cookouts, or enjoying your morning coffee. Located in the established Webster Grove neighborhood, this home is ready for its next chapter???and ready for you to make it your own. Are you looking for an investment opportunity? A few customization will make your own. Schedule your showing today! CHECK out this opportunity to make this your dream home. A true investor can see the great opportunity to make this home your home sweet home, today.
Property Features
Property Type: Residential - Single Family
Basement: None
Cooling: Central
Fenced: Yes
Heating: Central Heat
Home Style: Traditional
Lot Size: 0.19 Acres
Roof Type: Composition,3 Tab Shingles
Stories: 1.0
Taxes: $1,978
Year Built: 1996
Amenities
Washer Connection
Dryer Connection-Gas
Water Heater-Electric
Security System
Window Treatments
Ceiling Fan(s)
Walk-in Shower
Breakfast Bar
Kit Counter-Formica
Deck
Porch
Fully Fenced
Guttering
PVC Fence
Feature Descriptions
Appliance(s)/Kitchen Equipment: Free-Standing Stove, Dishwasher, Disposal, Ice Maker Connection
Area Amenities: None
Association/Condo Fees: Other (see remarks)
Days on Site: 29
Dining: Eat-In Kitchen, Living/Dining Combo, Breakfast Bar
Exterior: Brick & Frame Combo, Metal/Vinyl Siding
Fireplace: Woodburning-Prefab., Gas Starter
Flooring: Carpet, Laminate
Lot descriprion: Level
Lot Dimensions: 0.19 acre(s)
Other Room(s): Great Room, Laundry
Parking Notes: Garage, Two Car
Security: yes
Sewer: Public Sewer
Water: Public Water
Local Schools
High School: Sylvan Hills
Middle School: Sylvan Hills Middle School
Elementary School: Oakbrooke
Listed By / Shown By
Listed By
Agency Name: Michele Phillips & Co. Realtors
Agency Phone: 501-834-3433
Shown By
Agent Name: Linda Sanders, Executive Broker
Agent Phone: (501) 786-3652
Agency Title: Crye-Leike Real Estate Services

Source: Arkansas MLS
Estimate Your Payment
Estimated Payment
$ 741.28 per month $509.65 Principal & Interest $164.83 Property Tax $66.79 Homeowner's InsuranceChange Payment Information
Privacy Policy / DMCA Notice / ADA Accessibility


This site is hosted, designed and copyright
© 1994 - 2026 by
Delta Media Group, Inc. -- Patent Pending --
22 Pamela Lane | MLS# 26023636
This single family home located at 22 Pamela Lane, Sherwood, AR 72076 is currently listed for sale with an asking price of $229,000. This property was built in 1996 and has 3 bedrooms and 2 full baths with 1558 sq. ft. Pamela Lane is located in the Webster Grove subdivision. Search Webster Grove real estate on lindasanders.crye-leike.com today.