Linda Sanders, Executive Broker

BEDS4
BATHS2 full 1 partial
SQUARE FEET3,147
MLS#26027116
STATUSNew Listing
PROPERTY TYPEResidential - Single Family
SUBDIVISIONCHENAL VALLEY "TOURNAY CIRCLE"
NEIGHBORHOODLittle Rock
Property Description
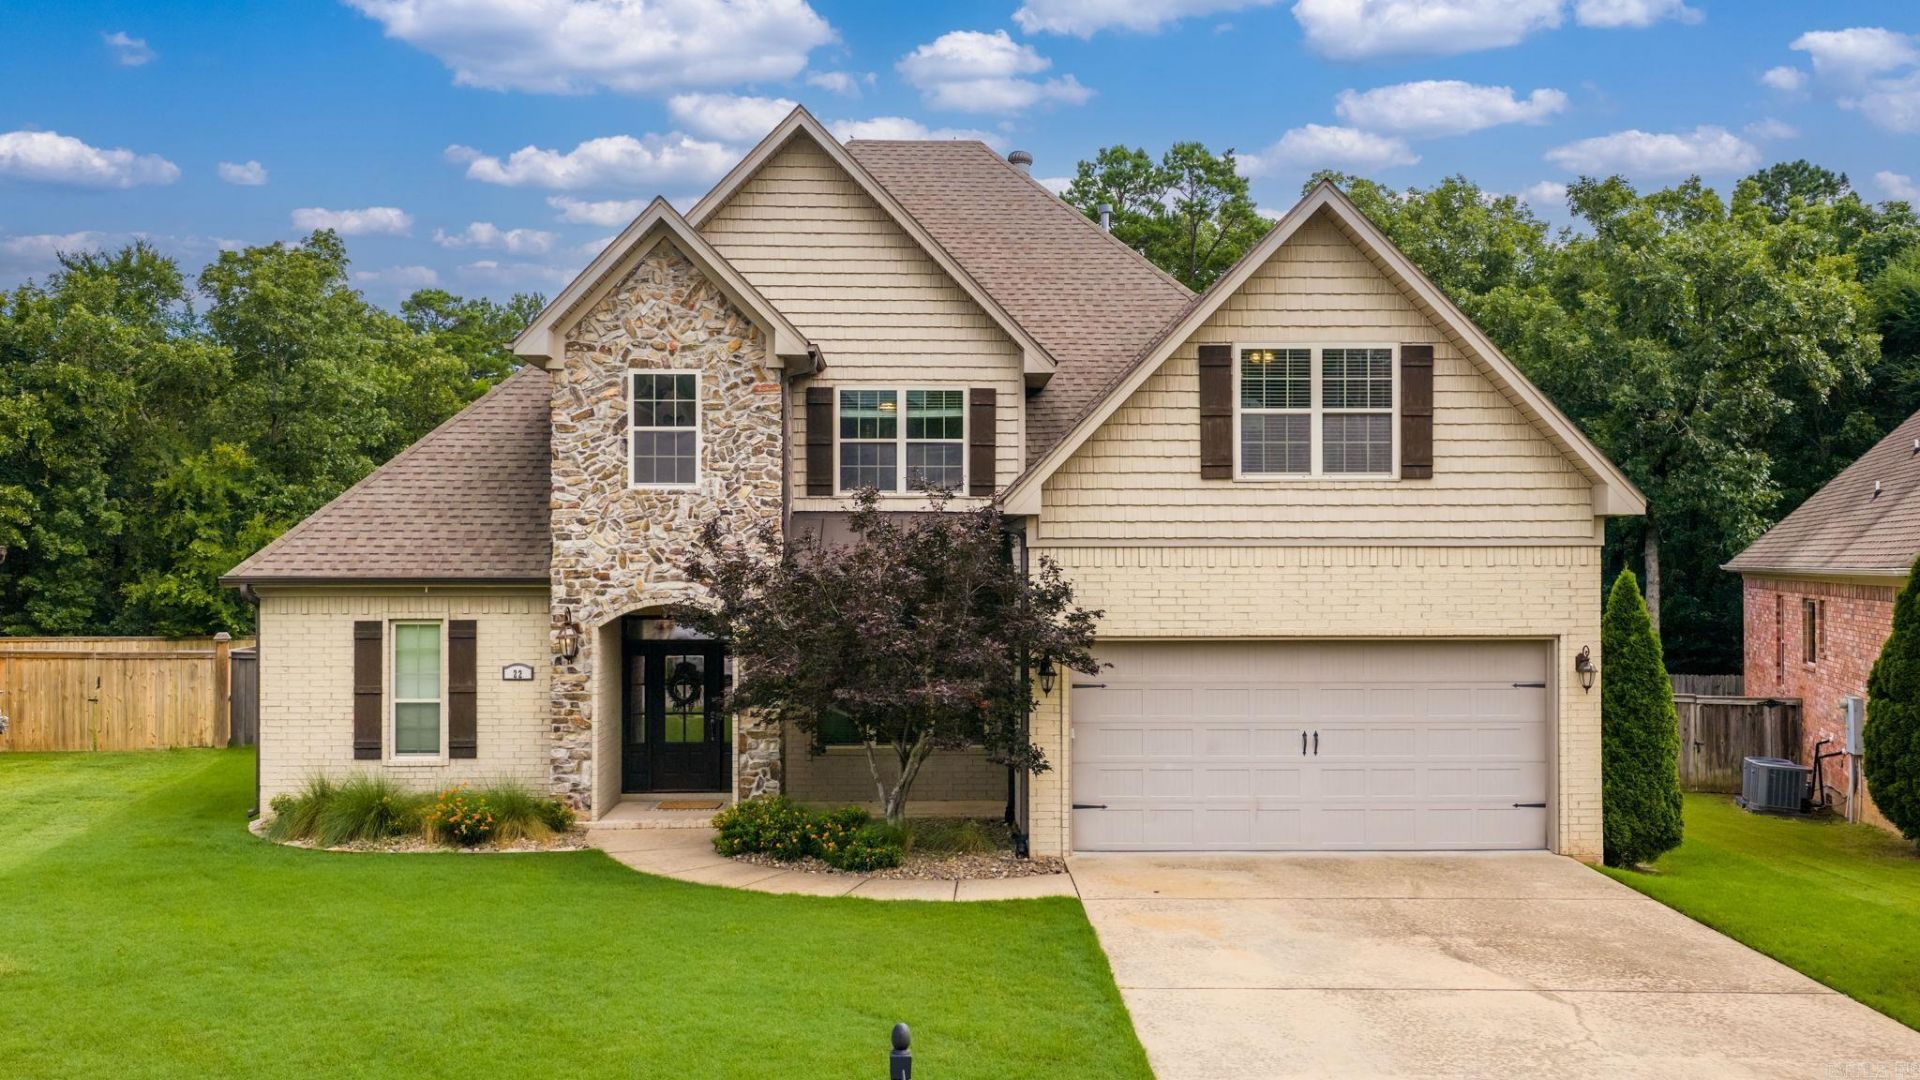
Welcome to this exceptional home in one of Chenal's most sought after 1 way in 1 way out neighborhoods! Offering 4 bedrooms, a spacious bonus room, and 2.5 bathrooms, this thoughtfully designed home provides the perfect blend of comfort, functionality, and location. The main level primary suite offers a private retreat, while the expansive bonus room provides endless flexibility as a playroom, media room, home office, or fifth sleeping area. The inviting floor plan features a spacious living room that flows seamlessly into the dining area, kitchen, and breakfast nook. Creating an ideal space for both everyday living and entertaining. Step outside to one of the home's standout features: a beautifully flat backyard with lush, well maintained grass. The entire lot is level, offering plenty of room for kids, pets, outdoor gatherings, or simply enjoying the outdoors. Located just a short walk from the neighborhood amenities, you'll love having easy access to the community pool, splash pad, playground, and basketball court, making it easy to enjoy everything you want.
Property Features
Property Type: Residential - Single Family
Basement: None
Cooling: Central
Fenced: Yes
Heating: Central Heat
Home Style: Traditional
Lot Size: 0.31 Acres
Roof Type: Architectural Shingle
Stories: 2.0
Taxes: $4,603
Year Built: 2011
Amenities
Washer Connection
Walk-In Closet(s)
Built-Ins
Ceiling Fan(s)
Walk-in Shower
Patio
Porch
Fully Fenced
Guttering
Feature Descriptions
Appliance(s)/Kitchen Equipment: Gas Range, Dishwasher, Disposal, Pantry
Area Amenities: Swimming Pool(s), Playground, Picnic Area, Mandatory Fee, Golf Course, Fitness/Bike Trail
Days on Site: 1
Dining: Separate Dining Room, Eat-In Kitchen, Breakfast Bar
Exterior: Brick
Fireplace: Gas Starter
Flooring: Carpet, Wood, Tile
Lot descriprion: Level, In Subdivision
Lot Dimensions: 0.31 acre(s)
Other Room(s): Bonus Room, Laundry
Parking Notes: Garage, Two Car, Auto Door Opener
Sewer: Public Sewer
Water: Public Water
Listed By / Shown By
Listed By
Agency Name: LPT Realty
Agency Phone: 501-291-3841
Shown By
Agent Name: Linda Sanders, Executive Broker
Agent Phone: (501) 786-3652
Agency Title: Crye-Leike Real Estate Services

Source: Arkansas MLS
Estimate Your Payment
Estimated Payment
$ 1,768.06 per month $1,224.06 Principal & Interest $383.58 Property Tax $160.42 Homeowner's InsuranceChange Payment Information
Privacy Policy / DMCA Notice / ADA Accessibility


This site is hosted, designed and copyright
© 1994 - 2026 by
Delta Media Group, Inc. -- Patent Pending --
22 Tournay Circle | MLS# 26027116
This single family home located at 22 Tournay Circle, Little Rock, AR 72223 is currently listed for sale with an asking price of $550,000. This property was built in 2011 and has 4 bedrooms and 2 full and 1 partial baths with 3147 sq. ft. Tournay Circle is located in the CHENAL VALLEY "TOURNAY CIRCLE" subdivision. Search CHENAL VALLEY "TOURNAY CIRCLE" real estate on lindasanders.crye-leike.com today.