Linda Sanders, Executive Broker

BEDS4
BATHS2 full 1 partial
SQUARE FEET2,386
MLS#26027422
STATUSNew Listing
PROPERTY TYPEResidential - Single Family
SUBDIVISIONSANTISTABAN
NEIGHBORHOODHOT SPRINGS VILLAGE (FOUNTAIN LAKE SD)
Property Description
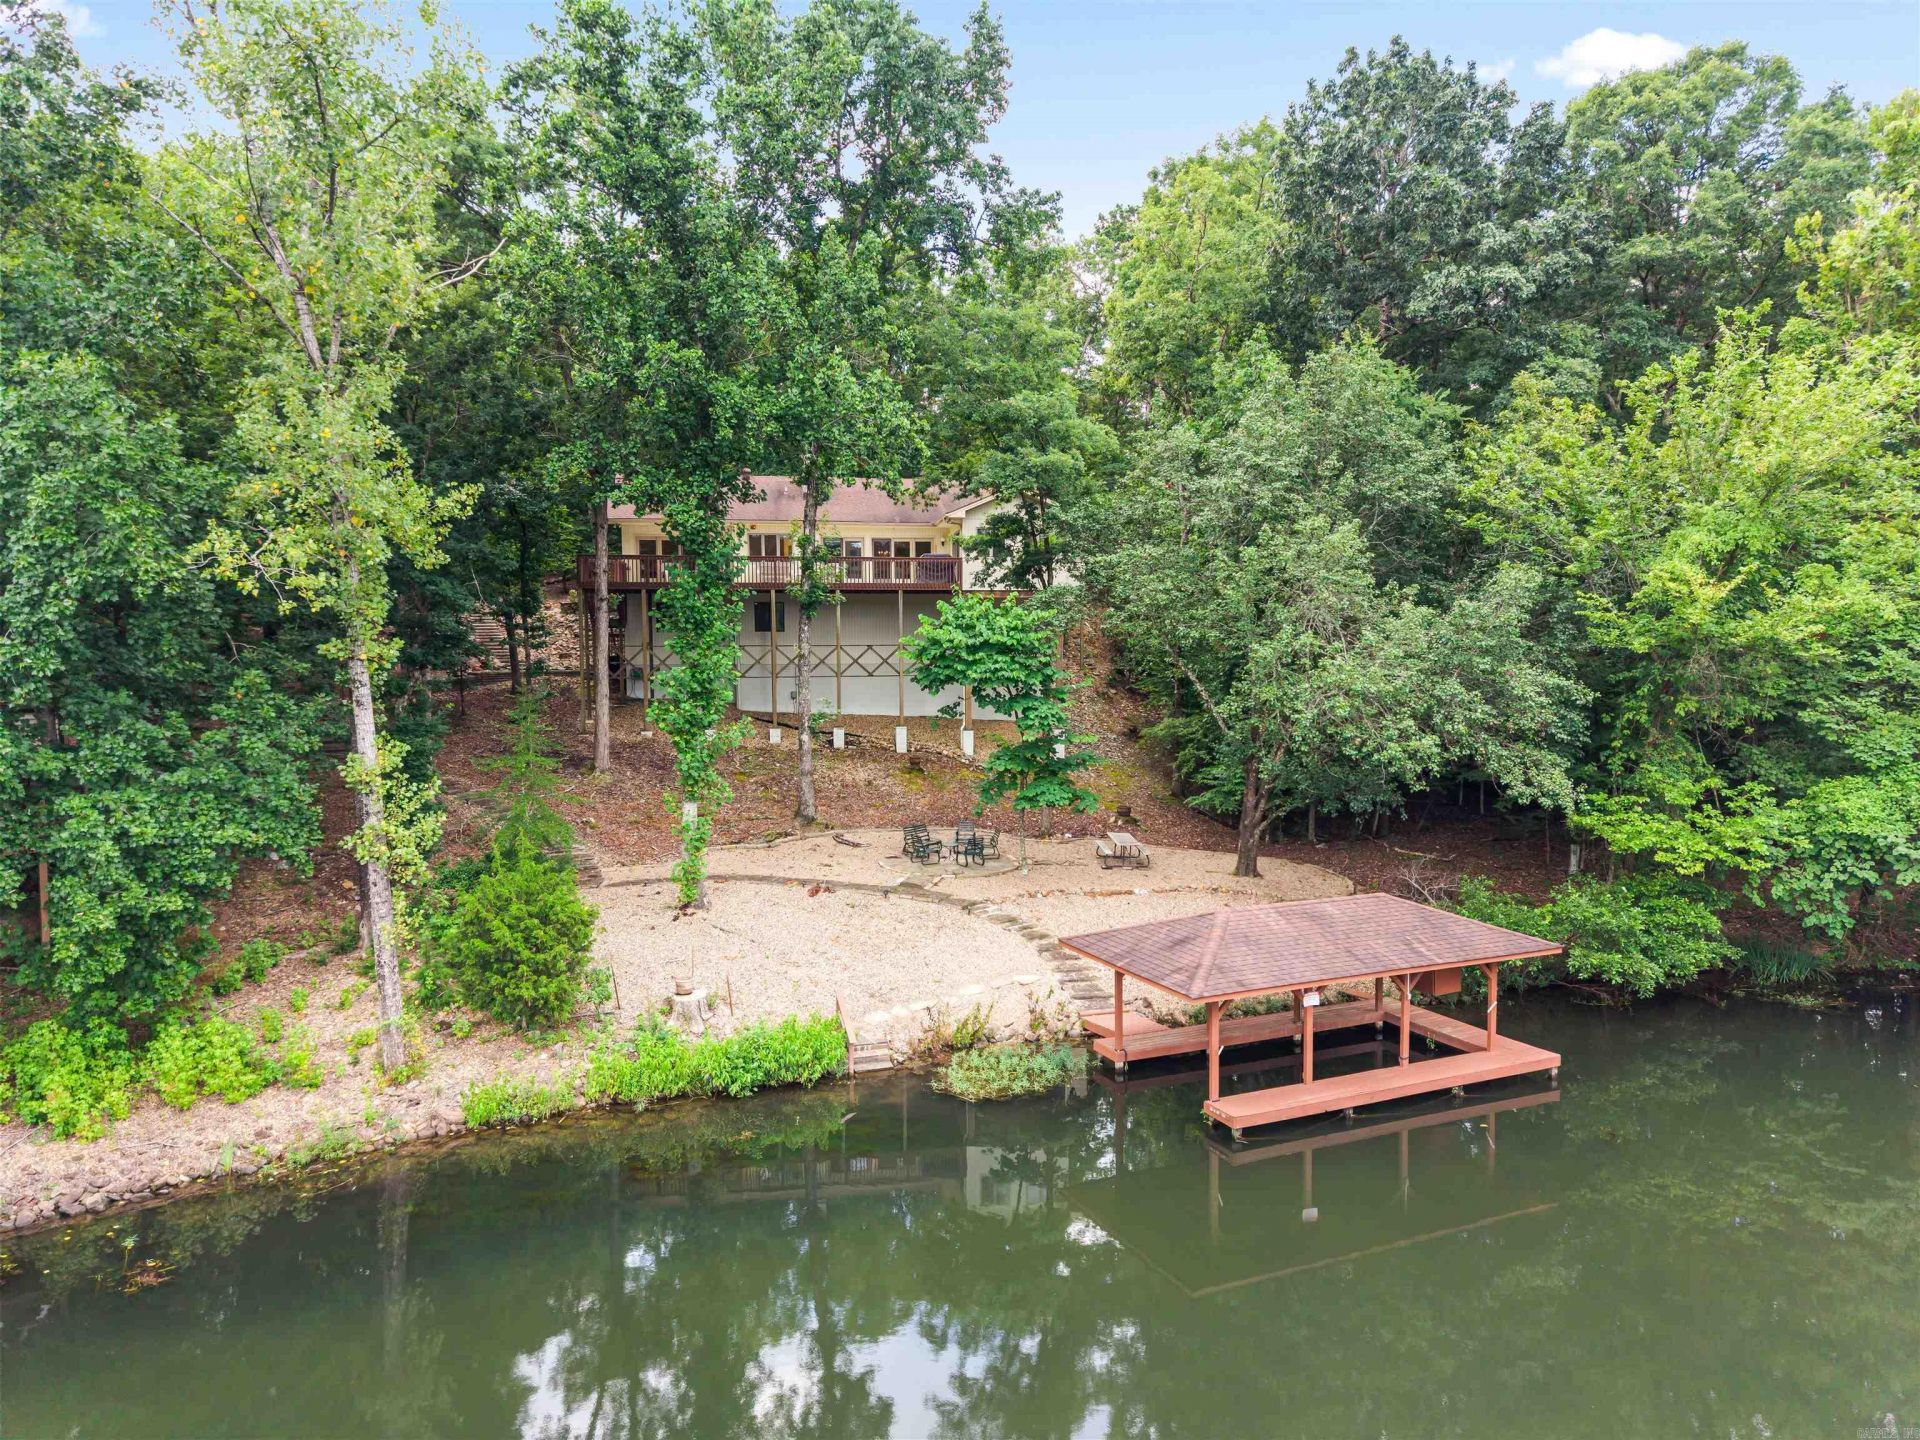
Amazing Lk Cortez WATERFRONT one-story home w/Custom Cherry Raised Panel Cabinetry throughout! Huge Silestone Island. Indirect Lighting, Bright Eating Area, Arkansas Room and Living Room open to 47' Massive Deck overlooking the Boat Dock and Panoramic Lake Views! Master bedroom w/Tray Ceiling, Walk-in Closet, Ensuite w/Jetted Tub overlooking the lake! Bright 4th Bedroom/office w/View, Central Vacuum, Culdesac Location w/Level Driveway and Common Area adjacent. Workshop and Massive Area under house. Covered Boat Dock and Fire Pit Gathering Area by the Lake, New Roof 2018! 26,000 Acre Hot Springs Village boasts 11 Lakes & 9 Golf Courses, 20+ miles of Walking Trails, Fitness Center, Tennis, Pickleball, 2 Pools, 2 Marinas, 11+ Restaurants, and much more!
Property Features
Property Type: Residential - Single Family
Basement: Yes
Basement: Unfinished
Cooling: Central
Heating: Central Heat
Home Style: Craftsman
Lot Size: 0.43 Acres
Roof Type: Composition, Architectural Shingle
Stories: 1.0
Taxes: $3,392
Year Built: 1992
Amenities
Washer Connection
Dryer Connection-Electric
Water Heater-Electric
Walk-In Closet(s)
Other (see remarks)
Built-Ins
Ceiling Fan(s)
Walk-in Shower
Kit Counter-Other
Deck
Guttering
Boat Dock
Feature Descriptions
Appliance(s)/Kitchen Equipment: Electric Range, Dishwasher
Area Amenities: Swimming Pool(s), Tennis Court(s), Playground, Picnic Area, Mandatory Fee, Marina, Golf Course, Fitness/Bike Trail, Gated Entrance
Association/Condo Fees: Private Roads, Entrance Security
Days on Site: 1
Dining: Separate Dining Room, Kitchen/Dining Combo
Exterior: Brick, Metal/Vinyl Siding
Fireplace: Woodburning-Site-Built
Flooring: Carpet, Wood, Tile
Lake Name: Cortez
Lot descriprion: Cul-de-sac, In Subdivision, Lake View, Lake Front, Vista View, Waterfront
Lot Dimensions: 0.43 acre(s)
Other Room(s): Sun Room, Unfinished Space, Safe/Storm Room
Parking Notes: Garage, Two Car, Side Entry
Security: yes
Special View Info: Lake
Local Schools
High School: Jessieville
Middle School: Jessieville
Elementary School: Jessieville
Listed By / Shown By
Listed By
Agency Name: McGraw Realtors - HSV
Agency Phone: 501-922-0707
Shown By
Agent Name: Linda Sanders, Executive Broker
Agent Phone: (501) 786-3652
Agency Title: Crye-Leike Real Estate Services

Source: Arkansas MLS
Estimate Your Payment
Estimated Payment
$ 1,730.08 per month $1,279.70 Principal & Interest $282.67 Property Tax $167.71 Homeowner's InsuranceChange Payment Information
Privacy Policy / DMCA Notice / ADA Accessibility


This site is hosted, designed and copyright
© 1994 - 2026 by
Delta Media Group, Inc. -- Patent Pending --
23 Celanova Lane | MLS# 26027422
This single family home located at 23 Celanova Lane, Hot Springs Village, AR 71909 is currently listed for sale with an asking price of $575,000. This property was built in 1992 and has 4 bedrooms and 2 full and 1 partial baths with 2386 sq. ft. Celanova Lane is located in the SANTISTABAN subdivision. Search SANTISTABAN real estate on lindasanders.crye-leike.com today.