Linda Sanders, Executive Broker

BEDS3
BATHS2 full
SQUARE FEET1,313
MLS#26020007
STATUSPrice Change
PROPERTY TYPEResidential - Single Family
SUBDIVISIONCLEARVIEW ESTATES
NEIGHBORHOODCRAIGHEAD COUNTY
Property Description
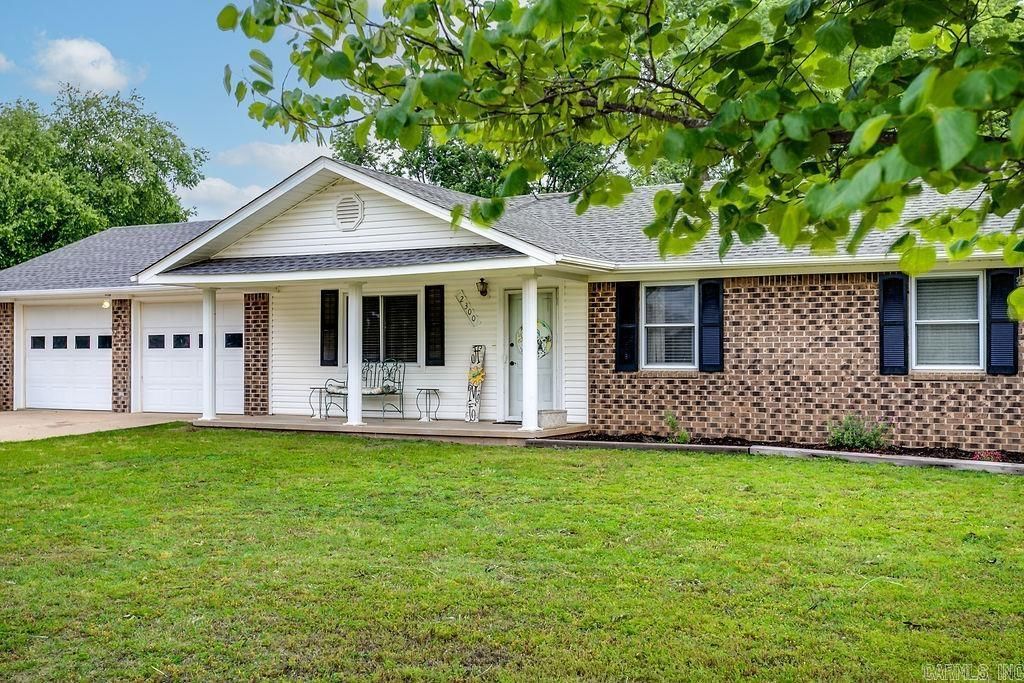
One-level 3 bedroom, 2 bath home situated on a spacious 0.75-acre lot in the established Clearview Subdivision in Southwest Jonesboro. This property features a fully fenced backyard with a large gate for convenient boat or RV storage, plus a 10x20 workshop/storage shed. Inside, you'll find LVT flooring throughout, a large 8x13 laundry room, open-concept living and dining area, and a custom tiled walk-in shower in the primary suite. The property also includes a 2-car garage/shop with added parking space for extra vehicles and toys! Additional updates include a newer roof, hot water heater, and expanded Laundry area/mud room. The oversized patio and backyard are ideal for entertaining, pets, or adding a future pool. Located in a quiet southwest Jonesboro setting with minimal through traffic, yet just minutes from the Valley View School campus and new shopping and dining developments nearby. Privacy, convenience, and move-in ready. Schedule your tour today!
Property Features
Property Type: Residential - Single Family
Cooling: Central
Heating: Central Heat
Home Style: Ranch
Lot Size: 0.75 Acres
Roof Type: Architectural Shingle
Stories: 1.0
Taxes: $1,767
Year Built: 1996
Feature Descriptions
Appliance(s)/Kitchen Equipment: Free-Standing Stove
Days on Site: 6
Dining: Separate Breakfast Rm
Exterior: Brick, Metal/Vinyl Siding
Fireplace: None
Flooring: Luxury Vinyl
Lot descriprion: Level, In Subdivision, Other (see remarks)
Lot Dimensions: 0.75 acre(s)
Other Room(s): Workshop/Craft
Parking Notes: Garage, Auto Door Opener
Local Schools
High School: VALLEY VIEW
Middle School: VALLEY VIEW
Elementary School: VALLEY VIEW
Listed By / Shown By
Listed By
Agency Name: Arnold Group Real Estate
Agency Phone: 870-932-2600
Shown By
Agent Name: Linda Sanders, Executive Broker
Agent Phone: (501) 786-3652
Agency Title: Crye-Leike Real Estate Services

Source: Arkansas MLS
Estimate Your Payment
Estimated Payment
$ 687.20 per month $477.38 Principal & Interest $147.25 Property Tax $62.56 Homeowner's InsuranceChange Payment Information
Privacy Policy / DMCA Notice / ADA Accessibility


This site is hosted, designed and copyright
© 1994 - 2026 by
Delta Media Group, Inc. -- Patent Pending --
2300 Jaybee Dr. | MLS# 26020007
This single family home located at 2300 Jaybee Dr., Jonesboro, AR 72404 is currently listed for sale with an asking price of $214,500. This property was built in 1996 and has 3 bedrooms and 2 full baths with 1313 sq. ft. Jaybee Dr. is located in the CLEARVIEW ESTATES subdivision. Search CLEARVIEW ESTATES real estate on lindasanders.crye-leike.com today.