Linda Sanders, Executive Broker

BEDS4
BATHS2 full
SQUARE FEET2,227
MLS#26041199
STATUSNew Listing
PROPERTY TYPEResidential - Single Family
SUBDIVISIONMena Acreage
NEIGHBORHOODMENA
Property Description
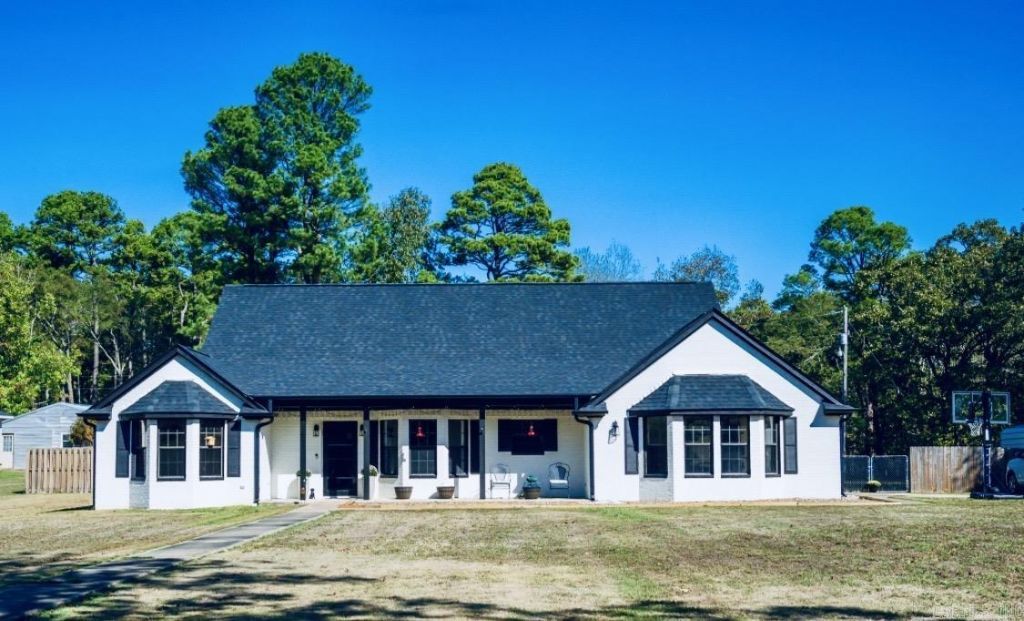
Spacious home close to Mena Lake in semi-private area on the edge of Mena. Walk into the foyer to spacious living area with vaulted ceiling, enjoy the woodburning fireplace (with insert) on a cold winter day. Well arranged kitchen with ample cabinetry, garnet countertops, stainless appliances, tile flooring, dining area offers bay windows for natural lighting. You're going to love the private split floor plan this home offers. Inviting master bedroom with tray ceiling, we have every woman's dream... a spacious walk-in closet. Master bath offers double sinks and beautiful tile walk in shower. Three large bedrooms with full bath on the opposite side of home. Oversized two car garage with laundry and storage room. Covered back porch overlooking the large level yard with privacy fencing and storage building. Side detached carport. Concrete sidewalk. Circle drive. C/HA unit 2 yrs old. Roof less than 1 yr old. Two water heaters. This is a must see property.
Property Features
Property Type: Residential - Single Family
Cooling: Central
Fenced: Yes
Heating: Central Heat
Home Style: Traditional
Lot Size: 1.37 Acres
Roof Type: Composition,3 Tab Shingles
Stories: 1.0
Taxes: $1,804
Year Built: 1996
Amenities
Washer Connection
Dryer Connection-Electric
Water Heater-Electric
Walk-In Closet(s)
Ceiling Fan(s)
Walk-in Shower
Kit Counter- Granite Slab
Porch
Partially Fenced
Outside Storage Area
Wood Fence
Feature Descriptions
Appliance(s)/Kitchen Equipment: Free-Standing Stove, Microwave, Dishwasher, Refrigerator-Stays
Area Amenities: None
Dining: Separate Dining Room
Exterior: Brick
Fireplace: Woodburning-Site-Built, Insert Unit
Flooring: Carpet, Vinyl, Tile
Lot descriprion: Level
Lot Dimensions: 1.37 acre(s)
Other Room(s): Den/Family Room, Laundry
Parking Notes: Two Car, Rear Entry
Sewer: Public Sewer
Water: Public Water
Local Schools
High School: Mena
Elementary School: Mena
Listed By / Shown By
Listed By
Agency Name: Ouachita Hometown Realtors
Agency Phone: 479-234-6006
Shown By
Agent Name: Linda Sanders, Executive Broker
Agent Phone: (501) 786-3652
Agency Title: Crye-Leike Real Estate Services

Source: Arkansas MLS
Estimate Your Payment
Estimated Payment
$ 1,081.71 per month $823.46 Principal & Interest $150.33 Property Tax $107.92 Homeowner's InsuranceChange Payment Information
Privacy Policy / DMCA Notice / ADA Accessibility


This site is hosted, designed and copyright
© 1994 - 2026 by
Delta Media Group, Inc. -- Patent Pending --
2308 Midland Drive | MLS# 26041199
This single family home located at 2308 Midland Drive , Mena, AR 71953 is currently listed for sale with an asking price of $370,000. This property was built in 1996 and has 4 bedrooms and 2 full baths with 2227 sq. ft. Midland Drive is located in the Mena Acreage subdivision. Search Mena Acreage real estate on lindasanders.crye-leike.com today.