Linda Sanders, Executive Broker

BEDS3
BATHS2 full
SQUARE FEET1,821
MLS#26035245
STATUSNew Listing
PROPERTY TYPEResidential - Single Family
SUBDIVISIONStonehenge
NEIGHBORHOODCABOT SCHOOL DISTRICT
Property Description
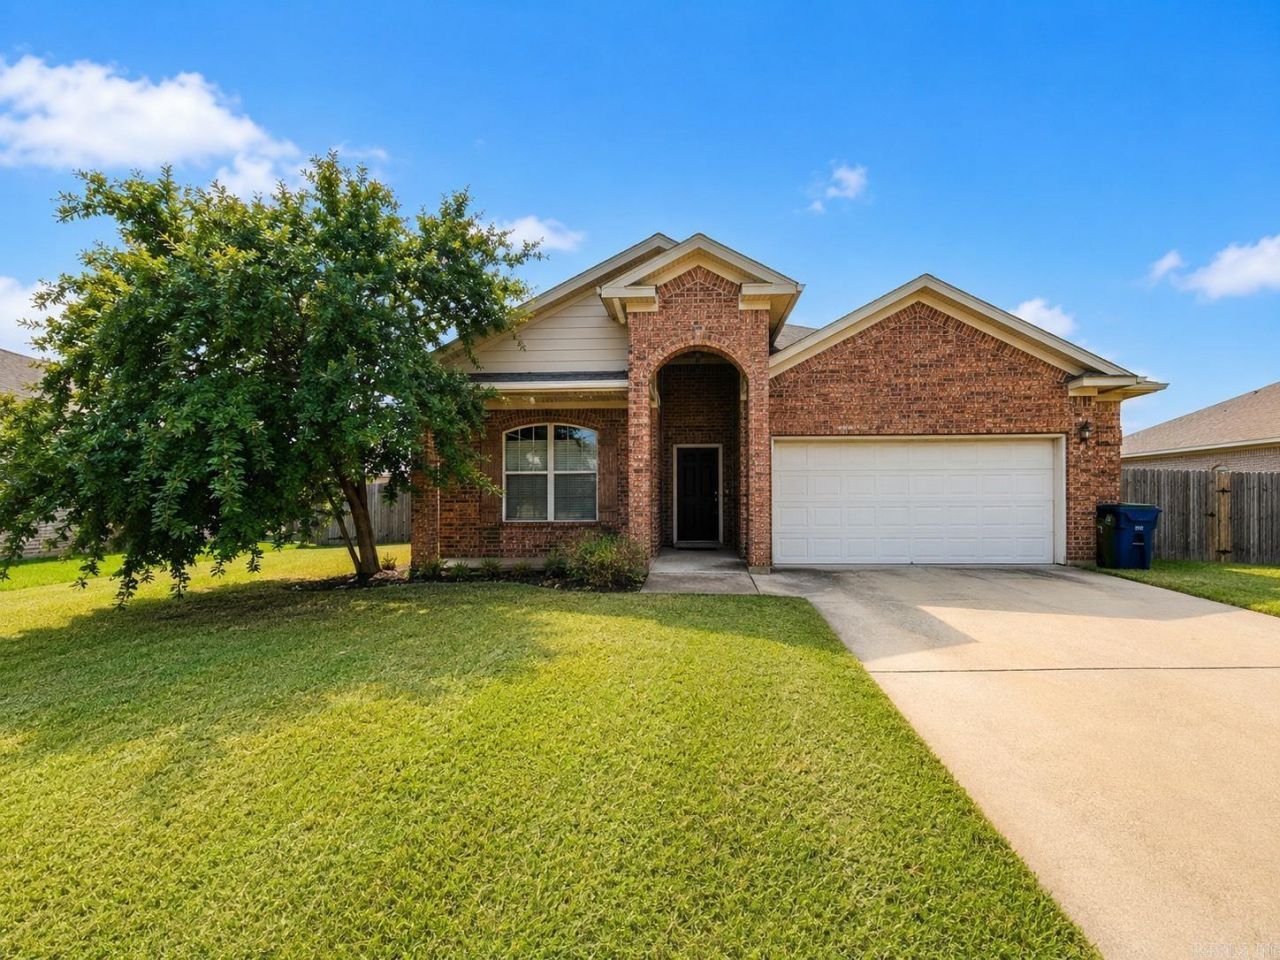
This 3 bedroom, 2 bath home in Stonehenge Place offers 1,821 sq. ft. with a spacious, open layout. The living room features vaulted ceilings, wood flooring and plenty of natural light, and opens nicely into the kitchen and dining area. The kitchen offers granite countertops, stainless appliances, ample cabinet space, a center island and breakfast bar. The primary suite includes a tray ceiling, walk-in closet and private bath with double vanities, a jetted tub and separate shower. Outside, you???ll find a covered patio and fenced backyard with plenty of space to relax or entertain. Two-car garage, Cabot School District and a convenient location makes this one easy to love! Stay tuned, more photo to come!
Property Features
Property Type: Residential - Single Family
Cooling: Central
Fenced: Yes
Heating: Central Heat
Home Style: Traditional
Lot Size: 0.20 Acres
Roof Type: Architectural Shingle
Stories: 1.0
Taxes: $1,339
Year Built: 2011
Amenities
Washer Connection
Dryer Connection-Electric
Whirlpool/Hot Tub/Spa
Smoke Detector(s)
Floored Attic
Walk-In Closet(s)
Built-Ins
Ceiling Fan(s)
Walk-in Shower
Kit Counter- Granite Slab
Patio
Fully Fenced
Guttering
Wood Fence
Feature Descriptions
Appliance(s)/Kitchen Equipment: Refrigerator-Stays, Ice Maker Connection
Days on Site: 1
Dining: Eat-In Kitchen, Breakfast Bar
Exterior: Brick
Fireplace: Gas Starter, Gas Logs Present
Flooring: Carpet, Wood, Tile
Lot descriprion: Level, Cleared, In Subdivision
Lot Dimensions: 0.2 acre(s)
Other Room(s): Great Room, Laundry
Parking Notes: Garage, Two Car
Sewer: Public Sewer
Water: Public Water
Listed By / Shown By
Listed By
Agency Name: LPT Realty Conway
Agency Phone: 501-291-3841
Shown By
Agent Name: Linda Sanders, Executive Broker
Agent Phone: (501) 786-3652
Agency Title: Crye-Leike Real Estate Services

Source: Arkansas MLS
Estimate Your Payment
Estimated Payment
$ 841.58 per month $645.41 Principal & Interest $111.58 Property Tax $84.58 Homeowner's InsuranceChange Payment Information
Privacy Policy / DMCA Notice / ADA Accessibility


This site is hosted, designed and copyright
© 1994 - 2026 by
Delta Media Group, Inc. -- Patent Pending --
2404 Toccata Lane | MLS# 26035245
This single family home located at 2404 Toccata Lane, Cabot, AR 72023 is currently listed for sale with an asking price of $290,000. This property was built in 2011 and has 3 bedrooms and 2 full baths with 1821 sq. ft. Toccata Lane is located in the Stonehenge subdivision. Search Stonehenge real estate on lindasanders.crye-leike.com today.