Linda Sanders, Executive Broker

BEDS3
BATHS2 full
SQUARE FEET1,616
MLS#26027173
STATUSNew Listing
PROPERTY TYPEResidential - Single Family
SUBDIVISIONDEER RUN SUBDIVISION
NEIGHBORHOODCROSS COUNTY
Property Description
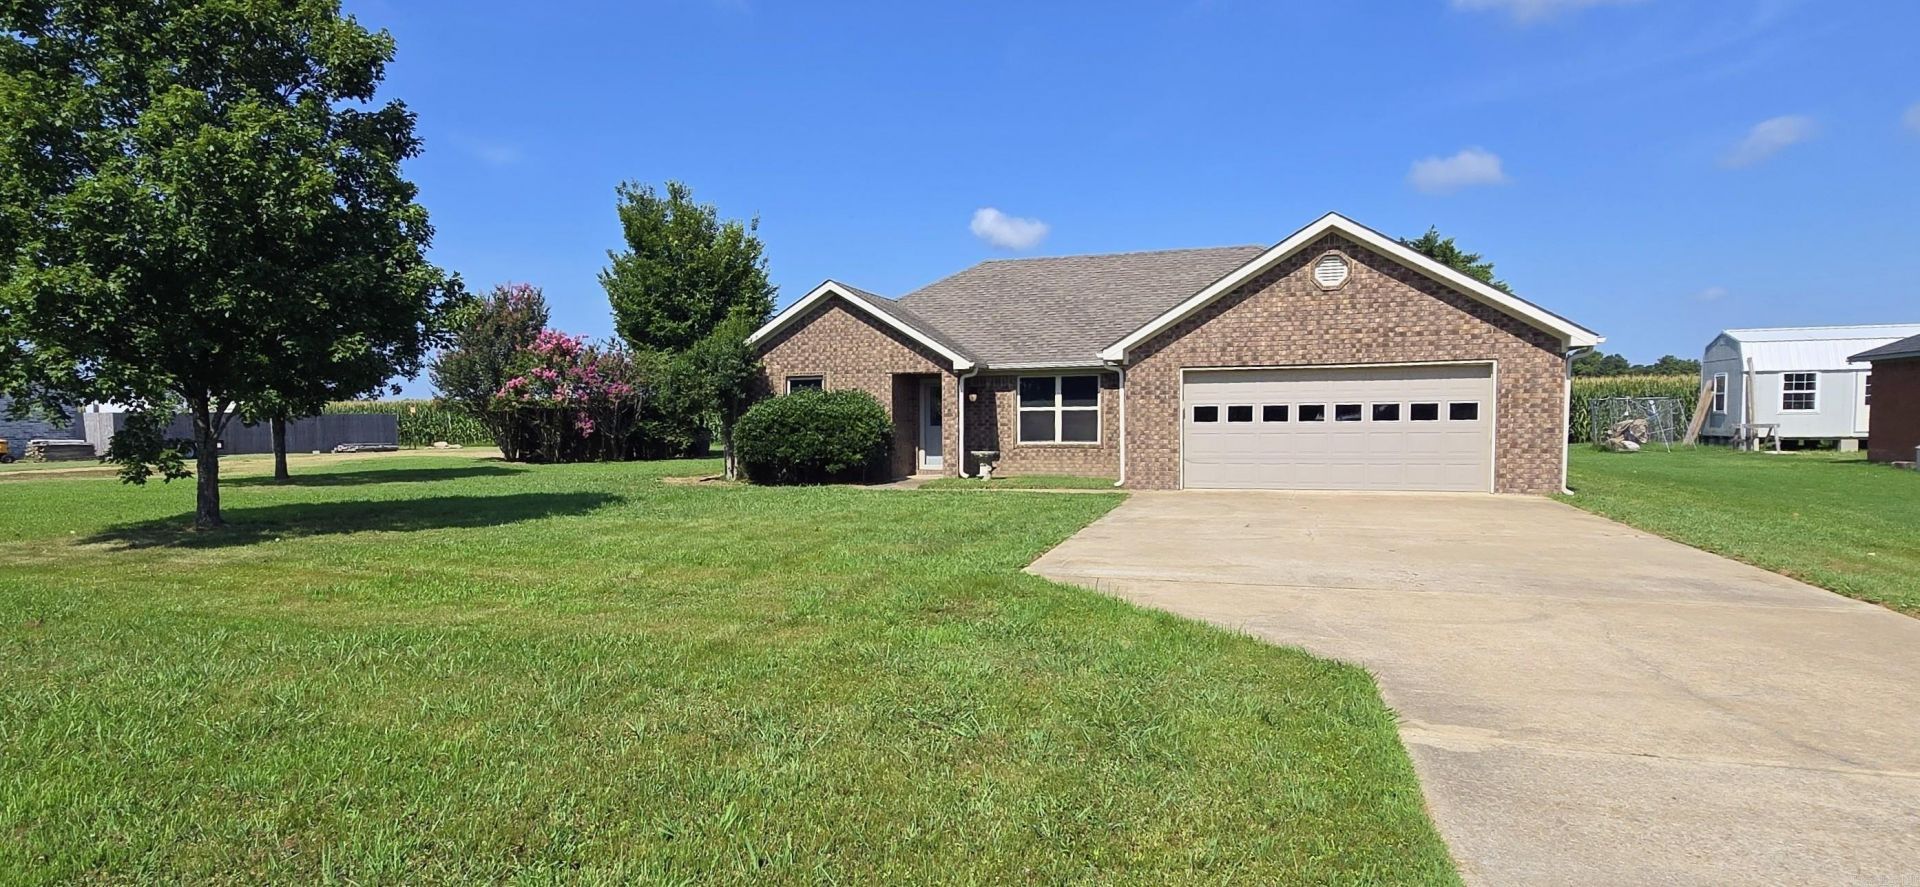
Move-In Ready!! Well-maintained 3 bedroom, 2 bath home located at the edge of town providing that country feel within Wynne city limits. This home has been updated with new paint, wood-look tile flooring, electric central heating and air replaced in 2020, 2 inch blinds throughout, and a large walk-in closet and walk-in shower in the primary bath. Fiber optic internet already installed for your convenience. Roof was inspected and found to be in good condition. The 2-car garage and extra parking pad provide plenty of parking. You'll find a spacious kitchen and dining combo that includes a free-standing electric range, microwave, dishwasher, garbage disposal, and ice maker connection. This all electric home includes electric washer and dryer hookups and electric water heater replaced in 2022. This move-in ready home offers comfort, functionality, and low-maintenance living with a practical layout and desirable features. Schedule your private tour today and see everything this home has to offer!
Property Features
Property Type: Residential - Single Family
Cooling: Central
Heating: Central Heat
Home Style: Traditional
Lot Size: 0.38 Acres
Roof Type: Architectural Shingle
Stories: 1.0
Taxes: $1,077
Year Built: 2008
Amenities
Washer Connection
Dryer Connection-Electric
Water Heater-Electric
Smoke Detector(s)
Window Treatments
Ceiling Fan(s)
Walk-in Shower
Kit Counter-Formica
Guttering
Feature Descriptions
Appliance(s)/Kitchen Equipment: Free-Standing Stove, Microwave, Dishwasher, Disposal, Ice Maker Connection
Days on Site: 1
Dining: Kitchen/Dining Combo
Exterior: Brick
Fireplace: None
Flooring: Tile
Lot descriprion: Level
Lot Dimensions: 0.38 acre(s)
Other Room(s): Laundry
Parking Notes: Garage, Two Car
Sewer: Public Sewer
Water: Public Water
Listed By / Shown By
Listed By
Agency Name: Diamond State Real Estate
Agency Phone: 870-238-7700
Shown By
Agent Name: Linda Sanders, Executive Broker
Agent Phone: (501) 786-3652
Agency Title: Crye-Leike Real Estate Services

Source: Arkansas MLS
Estimate Your Payment
Estimated Payment
$ 701.44 per month $540.81 Principal & Interest $89.75 Property Tax $70.88 Homeowner's InsuranceChange Payment Information
Privacy Policy / DMCA Notice / ADA Accessibility


This site is hosted, designed and copyright
© 1994 - 2026 by
Delta Media Group, Inc. -- Patent Pending --
2570 Highway 284 | MLS# 26027173
This single family home located at 2570 Highway 284, Wynne, AR 72396 is currently listed for sale with an asking price of $243,000. This property was built in 2008 and has 3 bedrooms and 2 full baths with 1616 sq. ft. Highway 284 is located in the DEER RUN SUBDIVISION subdivision. Search DEER RUN SUBDIVISION real estate on lindasanders.crye-leike.com today.