Linda Sanders, Executive Broker

BEDS3
BATHS2 full
SQUARE FEET1,296
MLS#26042685
STATUSNew Listing
PROPERTY TYPEResidential - Single Family
SUBDIVISIONDakota Second
NEIGHBORHOODCHEROKEE VILLAGE
Property Description
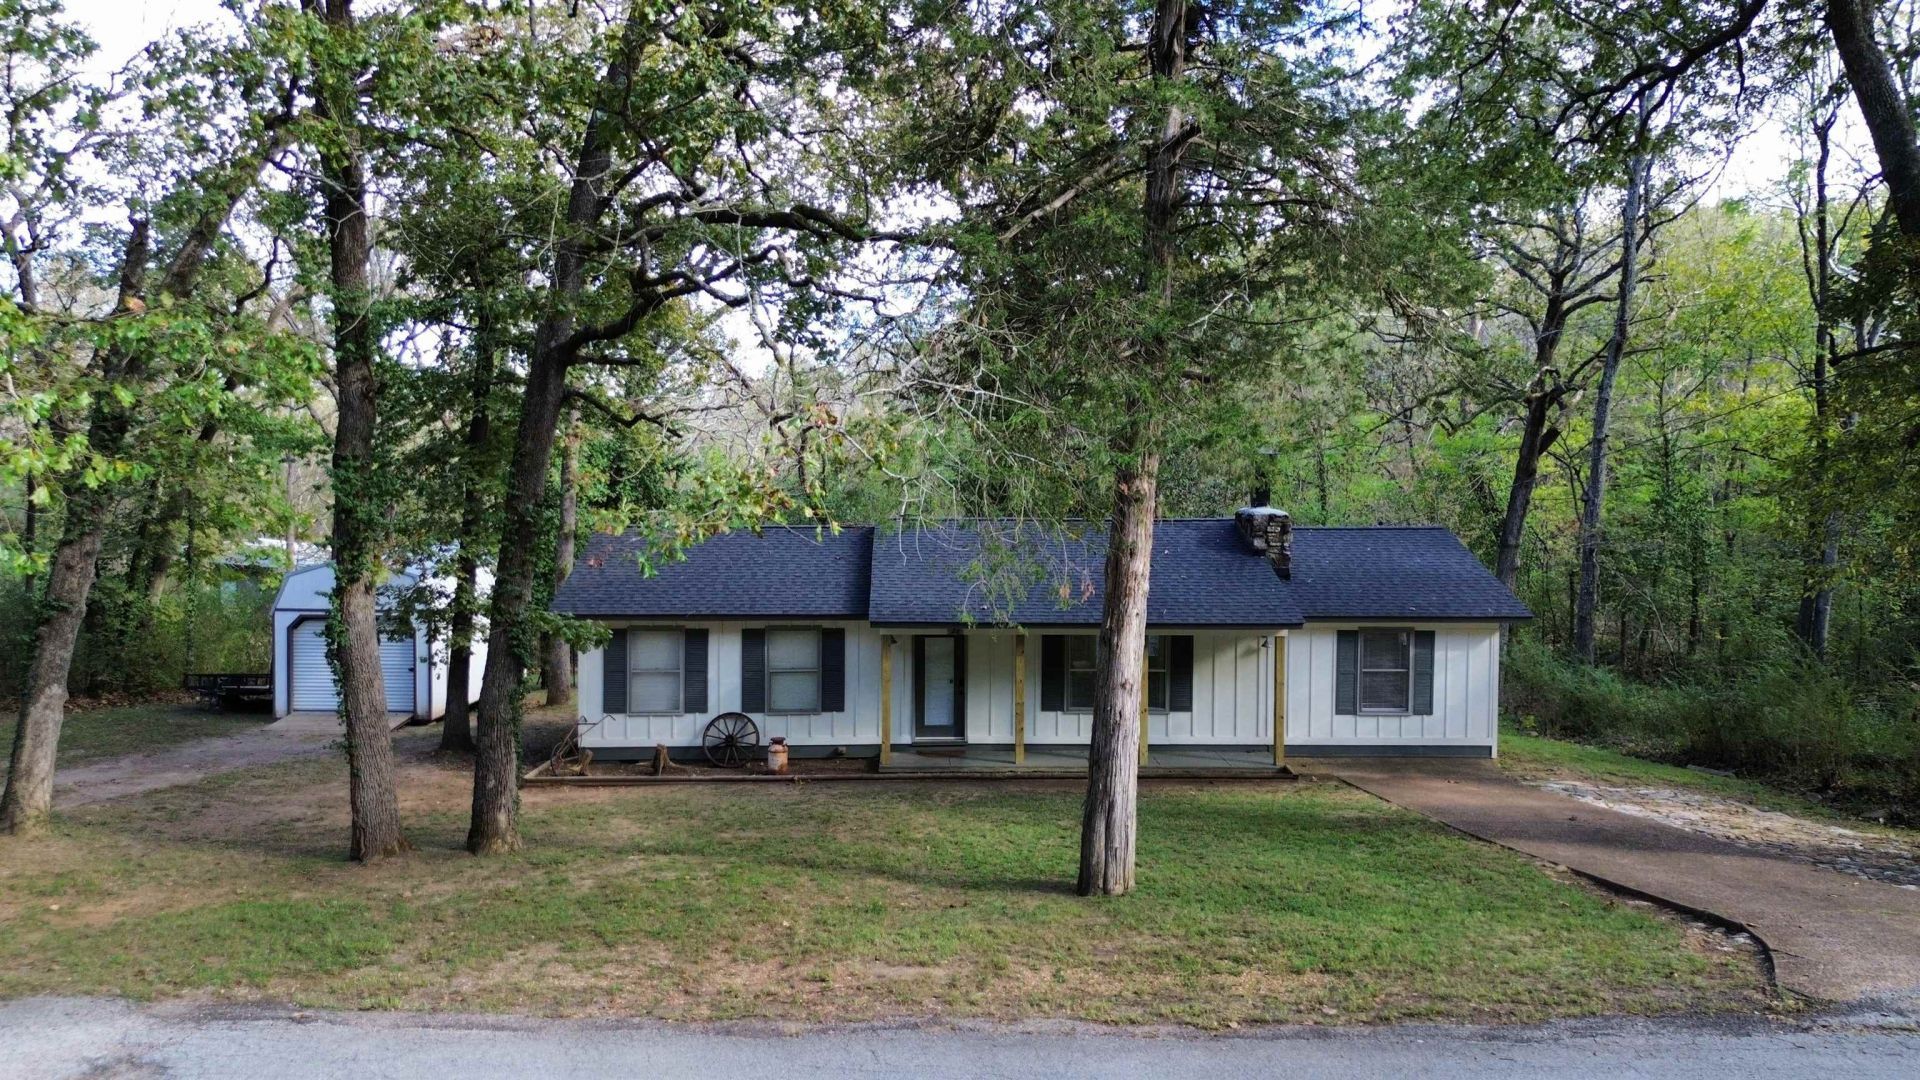
Enjoy peaceful Ozarks living in this well-maintained 3-bedroom, 2-bath home on a quiet street in Cherokee Village. Remodeled in 2019, including a new HVAC system, the home also features a roof replaced in 2023. Current owners have continued to take great care for the property, replacing the water heater, added a 12×20 Bald Eagle Barns storage building for tools, outdoor equipment, or hobbies, plus more! Double French doors open onto the back deckâ??an inviting spot for morning coffee, evening grilling, or relaxing with friends. The spacious, mostly level yard offers room to garden, entertain, and enjoy the outdoors. All kitchen appliances, including the refrigerator, convey, along with the washer and dryer. Enjoy access to Cherokee Villageâ??s 7 lakes, 2 golf courses, and nearby rivers and walking trails. Whether youâ??re looking for a full-time residence or an Ozarks getaway, this home offers comfort, useful updates, and room to enjoy a slower pace.
Property Features
Property Type: Residential - Single Family
Cooling: Central
Heating: Heat Pump
Home Style: Traditional
Lot Size: 0.45 Acres
Roof Type: Architectural Shingle
Stories: 1.0
Taxes: $674
Amenities
Washer Connection
Washer-Stays
Dryer Connection-Electric
Dryer-Stays
Water Heater-Electric
Window Treatments
Ceiling Fan(s)
Breakfast Bar
Deck
Porch
Outside Storage Area
Feature Descriptions
Appliance(s)/Kitchen Equipment: Electric Range, Dishwasher, Refrigerator-Stays
Area Amenities: Swimming Pool(s), Tennis Court(s), Playground, Party Room, Picnic Area, Marina, Golf Course, Fitness/Bike Trail, Airport
Days on Site: 3
Dining: Kitchen/Dining Combo
Exterior: Frame
Fireplace: Woodburning-Site-Built, Insert Unit
Flooring: Vinyl
Lot descriprion: Level, Rural Property
Lot Dimensions: 0.45 acre(s)
Other Room(s): Other (see remarks)
Parking Notes: Parking Pads
Sewer: Septic
Water: Public Water
Listed By / Shown By
Listed By
Agency Name: Coldwell Banker Ozark Real Estate Company
Agency Phone: 870-856-3206
Shown By
Agent Name: Linda Sanders, Executive Broker
Agent Phone: (501) 786-3652
Agency Title: Crye-Leike Real Estate Services

Source: Arkansas MLS
Estimate Your Payment
Estimated Payment
$ 456.41 per month $353.87 Principal & Interest $56.17 Property Tax $46.38 Homeowner's InsuranceChange Payment Information
Privacy Policy / DMCA Notice / ADA Accessibility


This site is hosted, designed and copyright
© 1994 - 2026 by
Delta Media Group, Inc. -- Patent Pending --
26 Cheyenne Drive | MLS# 26042685
This single family home located at 26 Cheyenne Drive , Cherokee Village, AR 72529 is currently listed for sale with an asking price of $159,000. This property has 3 bedrooms and 2 full baths with 1296 sq. ft. Cheyenne Drive is located in the Dakota Second subdivision. Search Dakota Second real estate on lindasanders.crye-leike.com today.