Linda Sanders, Executive Broker

BEDS3
BATHS2 full 1 partial
SQUARE FEET2,214
MLS#26027048
STATUSNew Listing
PROPERTY TYPEResidential - Single Family
SUBDIVISIONCOLDWATER CREEK
NEIGHBORHOODBENTON
Property Description
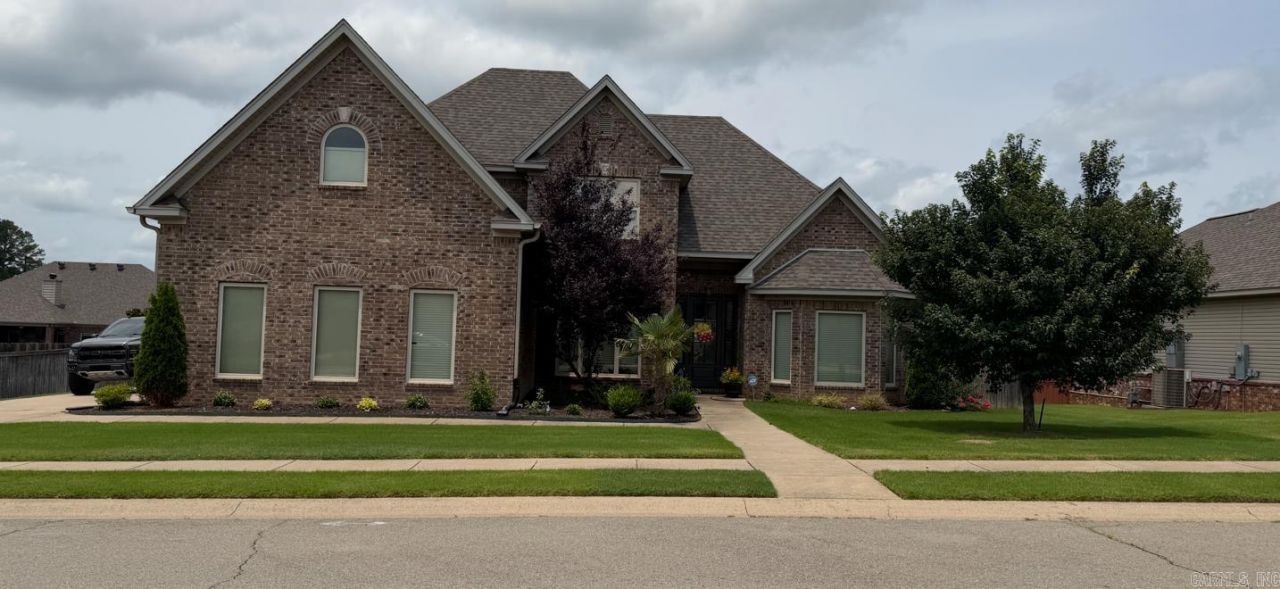
Move-in Ready Gem with Bonus Room and Huge Deck in Benton! Looking for a fantastic neighborhood? Look no further than this stunning 2,214 sq ft home in Coldwater Creek subdivision! Featuring a highly desired main-level primary suite and a fantastic layout with open concept living, this home is ready for its next chapter. The upstairs offers a massive bonus room perfect for a playroom, media space, or home office. The large deck extends your living space outside to enjoy the beautifully landscaped yard. Upgraded appliances! 5 year old roof! Just minutes away from all local amenities, this home is move-in ready! Call today to schedule your appointment to see! Pictures coming soon! Agents see remarks!
Property Features
Property Type: Residential - Single Family
Cooling: Central
Fenced: Yes
Heating: Central Heat, Zoned Units
Home Style: Traditional
Lot Size: 0.30 Acres
Roof Type: Architectural Shingle
Stories: 2.0
Taxes: $3,002
Year Built: 2008
Amenities
Washer Connection
Dryer Connection-Electric
Water Heater-Gas
Smoke Detector(s)
Window Treatments
Floored Attic
Walk-In Closet(s)
Walk-in Shower
Breakfast Bar
Deck
Fully Fenced
Guttering
Wood Fence
Feature Descriptions
Appliance(s)/Kitchen Equipment: Built-In Stove, Microwave, Gas Range, Dishwasher, Disposal, Pantry, Ice Maker Connection
Days on Site: 1
Dining: Separate Dining Room, Eat-In Kitchen, Kitchen/Dining Combo, Living/Dining Combo, Breakfast Bar
Exterior: Brick, Metal/Vinyl Siding
Fireplace: Woodburning-Prefab., Gas Logs Present
Flooring: Carpet, Wood, Tile, Luxury Vinyl
Lot descriprion: Level, In Subdivision
Lot Dimensions: 0.3 acre(s)
Other Room(s): Den/Family Room, Bonus Room, Laundry
Parking Notes: Garage, Two Car, Auto Door Opener, Side Entry
Sewer: Public Sewer
Water: Public Water
Listed By / Shown By
Listed By
Agency Name: McGraw Realtors - HSV
Agency Phone: 501-922-0707
Shown By
Agent Name: Linda Sanders, Executive Broker
Agent Phone: (501) 786-3652
Agency Title: Crye-Leike Real Estate Services

Source: Arkansas MLS
Estimate Your Payment
Estimated Payment
$ 1,181.29 per month $823.24 Principal & Interest $250.17 Property Tax $107.89 Homeowner's InsuranceChange Payment Information
Privacy Policy / DMCA Notice / ADA Accessibility


This site is hosted, designed and copyright
© 1994 - 2026 by
Delta Media Group, Inc. -- Patent Pending --
2810 Silverton Drive | MLS# 26027048
This single family home located at 2810 Silverton Drive , Benton, AR 72019 is currently listed for sale with an asking price of $369,900. This property was built in 2008 and has 3 bedrooms and 2 full and 1 partial baths with 2214 sq. ft. Silverton Drive is located in the COLDWATER CREEK subdivision. Search COLDWATER CREEK real estate on lindasanders.crye-leike.com today.