Linda Sanders, Executive Broker

BEDS3
BATHS2 full
SQUARE FEET1,192
MLS#26041831
STATUSNew Listing
PROPERTY TYPEResidential - Single Family
SUBDIVISIONOAK SPRINGS SUBDIVISION
NEIGHBORHOODCONWAY SOUTHEAST
Property Description
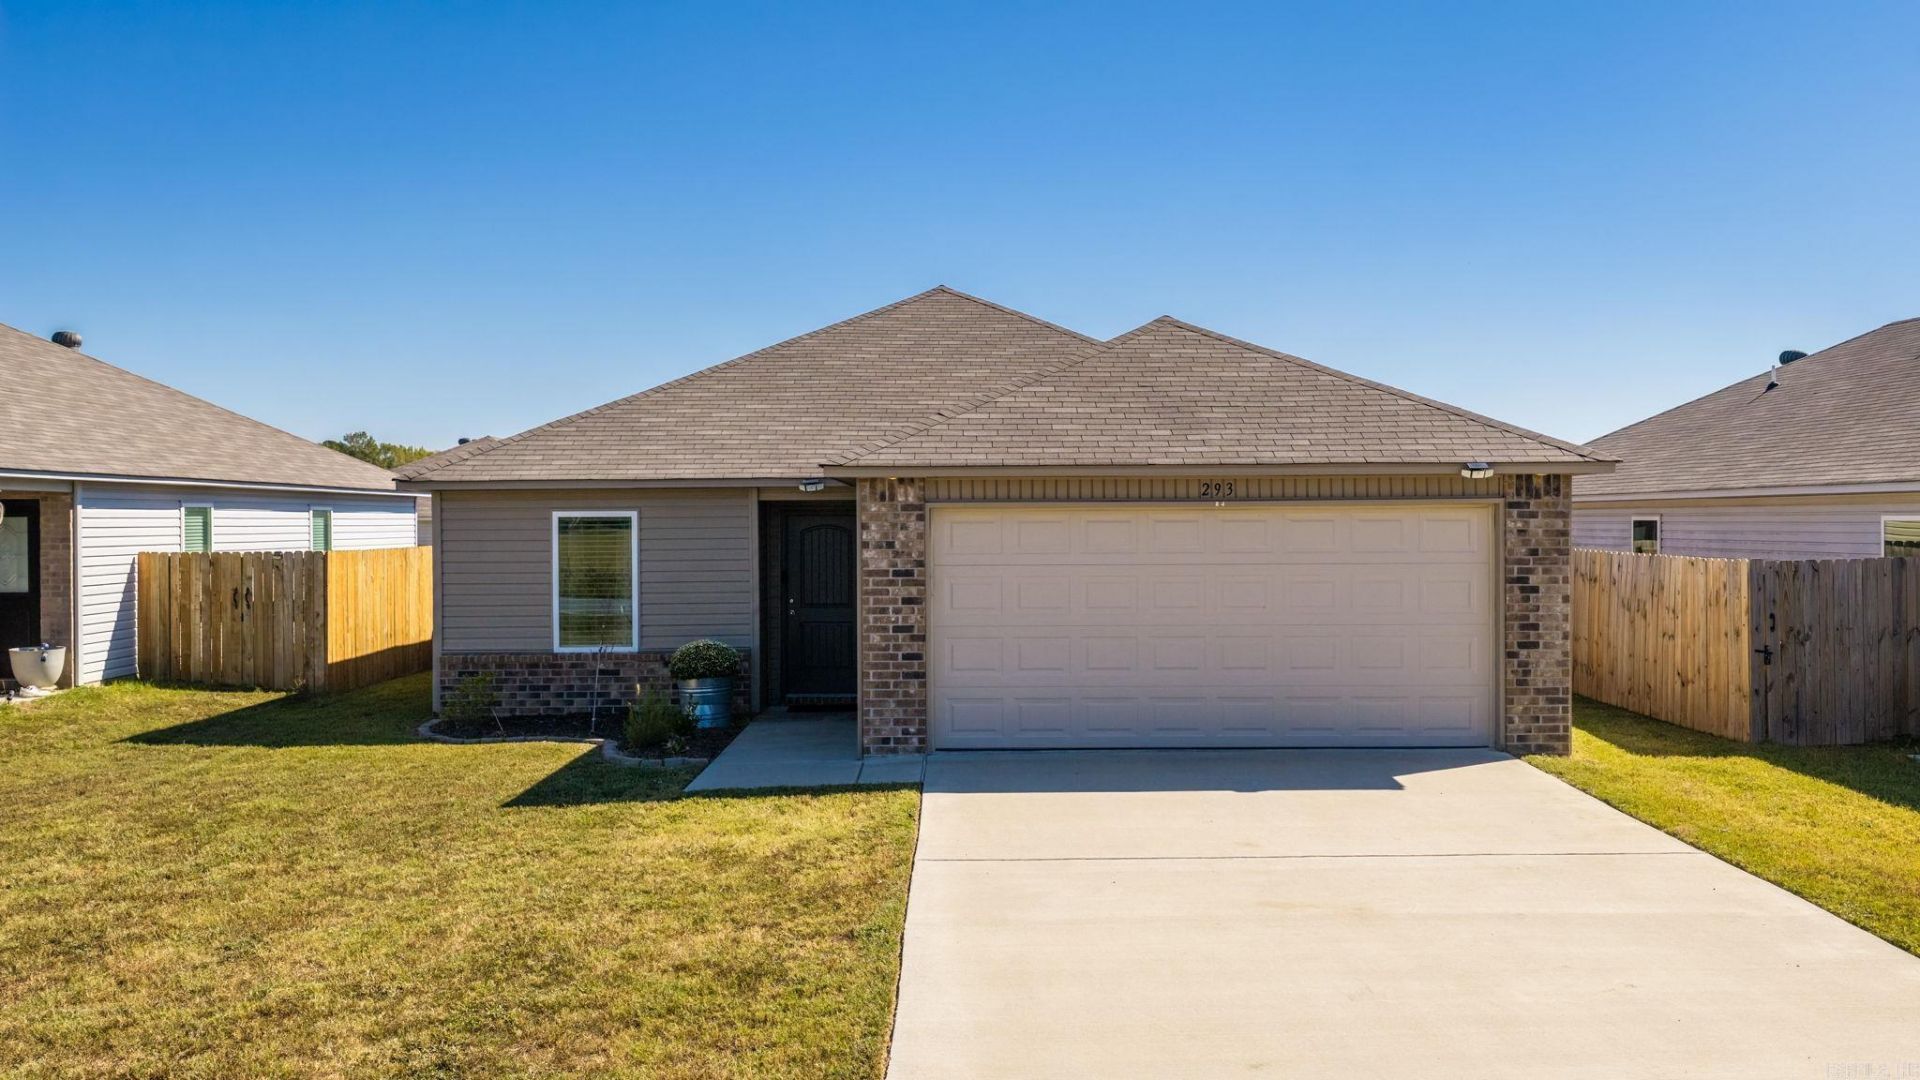
Enjoy the best of comfortable lovong with this inviting 3 bedroom, 2 bathroom home loacted oustside the city limits with convenient access to Conway, I-40, and Vilonia. The open-concept floor plan creates a welcoming space for everyday living and entertaining, while durable LVP flooring throughout the main living areas adds both style and easy maintenance. Cozy carpet in the bedrooms provides a soft landing for your feet at the end of the day and wormth in the mornings. The kitchen features a convenient pantry for extra storage, keepnig everything organized and within reach. And the refrigerator conveys with the home! Step outside to enjoy the covered patio, perfect for relaxing, grilling, or gathering with friends and family. A privacy fenced backyard offers a great space for outdoor enjoyment, pets, or play. The garage with automatic door opener adds everyday convenience. If you are looking for affordable, comfortable living with easy access to nearby towns and major highways, this home is one you'll want to see!
Property Features
Property Type: Residential - Single Family
Basement: None
Cooling: Central
Fenced: Yes
Heating: Central Heat
Home Style: Traditional
Lot Size: 0.15 Acres
Roof Type: Composition
Stories: 1.0
Taxes: $931
Year Built: 2024
Amenities
Washer Connection
Dryer Connection-Electric
Water Heater-Electric
Window Treatments
Walk-In Closet(s)
Kit Counter-Formica
Patio
Fully Fenced
Wood Fence
Feature Descriptions
Appliance(s)/Kitchen Equipment: Electric Range, Dishwasher, Refrigerator-Stays
Association/Condo Fees: Other (see remarks)
Dining: Kitchen/Dining Combo
Exterior: Brick, Vinyl Siding
Fireplace: None
Flooring: Carpet, Luxury Vinyl
Lot descriprion: Level, In Subdivision
Lot Dimensions: 0.15 acre(s)
Other Room(s): Great Room, Laundry
Parking Notes: Garage, Two Car, Auto Door Opener
Water: Public Water
Listed By / Shown By
Listed By
Agency Name: LPT Realty Conway
Agency Phone: 501-291-3841
Shown By
Agent Name: Linda Sanders, Executive Broker
Agent Phone: (501) 786-3652
Agency Title: Crye-Leike Real Estate Services

Source: Arkansas MLS
Estimate Your Payment
Estimated Payment
$ 588.58 per month $451.79 Principal & Interest $77.58 Property Tax $59.21 Homeowner's InsuranceChange Payment Information
Privacy Policy / DMCA Notice / ADA Accessibility


This site is hosted, designed and copyright
© 1994 - 2026 by
Delta Media Group, Inc. -- Patent Pending --
293 Rooster Rd. | MLS# 26041831
This single family home located at 293 Rooster Rd., Conway, AR 72032 is currently listed for sale with an asking price of $203,000. This property was built in 2024 and has 3 bedrooms and 2 full baths with 1192 sq. ft. Rooster Rd. is located in the OAK SPRINGS SUBDIVISION subdivision. Search OAK SPRINGS SUBDIVISION real estate on lindasanders.crye-leike.com today.