Linda Sanders, Executive Broker

SQUARE FEET5,806
MLS#26041625
STATUSNew Listing
PROPERTY TYPEResidential - Single Family
SUBDIVISIONPleasant Hills
NEIGHBORHOODLAKE HAMILTON SCHOOL DISTRICT
Property Description
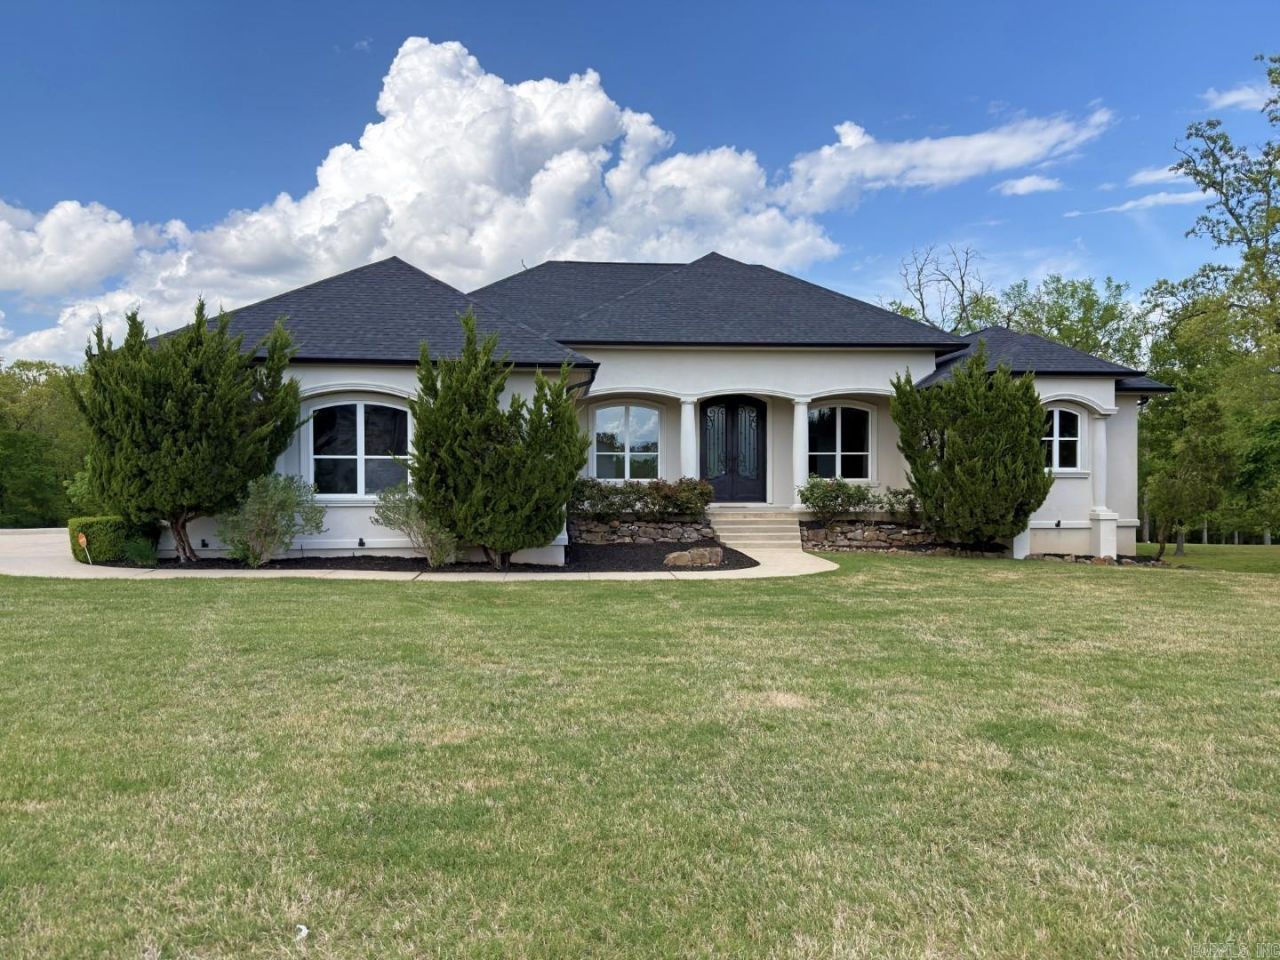
Experience timeless elegance on 1.48 acres in Hot Springs, just minutes from Lake Hamilton access! This impressive 5,806 sq. ft. gated-community residence offers 5 bedrooms, 3.5 baths, an in-ground pool, and a fully equipped mother-in-law suite on the lower level. The thoughtfully designed interior features a custom kitchen with Thermador appliances and walk-in pantry, two living areas, a spacious theater room, home office, and built-in safe. The private guest suite is truly exceptional, offering a complete apartment with its own kitchen, living room, bedroom, and bathâ??ideal for extended family, guests, or additional living space. Step outside to beautifully manicured grounds featuring a large covered back patio, fire pit area, fenced pool, custom dog house, and two substantial storage areas. Recent improvements include a new architectural shingle roof, seamless gutters, and fresh interior/exterior paint. A rare combination of space, privacy, amenities, and resort-style living in a desirable Hot Springs location
Property Features
Property Type: Residential - Single Family
Cooling: Central
Fenced: Yes
Heating: Heat Pump
Home Style: Traditional
Lot Size: 1.48 Acres
Roof Type: Architectural Shingle
Stories: 2.0
Taxes: $4,959
Year Built: 2011
Amenities
Washer Connection
Walk-In Closet(s)
Built-Ins
Ceiling Fan(s)
Breakfast Bar
Patio
Inground Pool
Iron Fence
Feature Descriptions
Appliance(s)/Kitchen Equipment: Built-In Stove, Gas Range, Dishwasher, Disposal, Pantry, Refrigerator-Stays
Area Amenities: Mandatory Fee, Gated Entrance
Days on Site: 1
Dining: Separate Dining Room, Kitchen/Dining Combo, Breakfast Bar
Exterior: EIFS (i.e. Dryvet)
Fireplace: Woodburning-Site-Built
Flooring: Tile, Laminate
Lot descriprion: In Subdivision
Lot Dimensions: 1.48 acre(s)
Other Room(s): Den/Family Room, Office/Study, Bonus Room, Laundry
Parking Notes: Garage, Two Car, Auto Door Opener, Side Entry
Sewer: Public Sewer
Swimming Pool: Yes
Water: Public Water
Listed By / Shown By
Listed By
Agency Name: Crye-Leike REALTORS

Shown By
Agent Name: Linda Sanders, Executive Broker
Agent Phone: (501) 786-3652
Source: Arkansas MLS
Estimate Your Payment
Estimated Payment
$ 2,426.78 per month $1,780.23 Principal & Interest $413.25 Property Tax $233.30 Homeowner's InsuranceChange Payment Information
Privacy Policy / DMCA Notice / ADA Accessibility


This site is hosted, designed and copyright
© 1994 - 2026 by
Delta Media Group, Inc. -- Patent Pending --
300 Crestview Drive | MLS# 26041625
This single family home located at 300 Crestview Drive, Hot Springs, AR 71913 is currently listed for sale by Crye-Leike REALTORS, with an asking price of $799,900. This property was built in 2011 and has 5 bedrooms and 3 full and 1 partial baths with 5806 sq. ft. Crestview Drive is located in the Pleasant Hills subdivision. Search Pleasant Hills real estate on lindasanders.crye-leike.com today.