Linda Sanders, Executive Broker

SQUARE FEET2,800
MLS#26025867
STATUSActive
PROPERTY TYPEResidential - Single Family
SUBDIVISIONMetes & Bounds
NEIGHBORHOODCABOT SCHOOL DISTRICT
Property Description
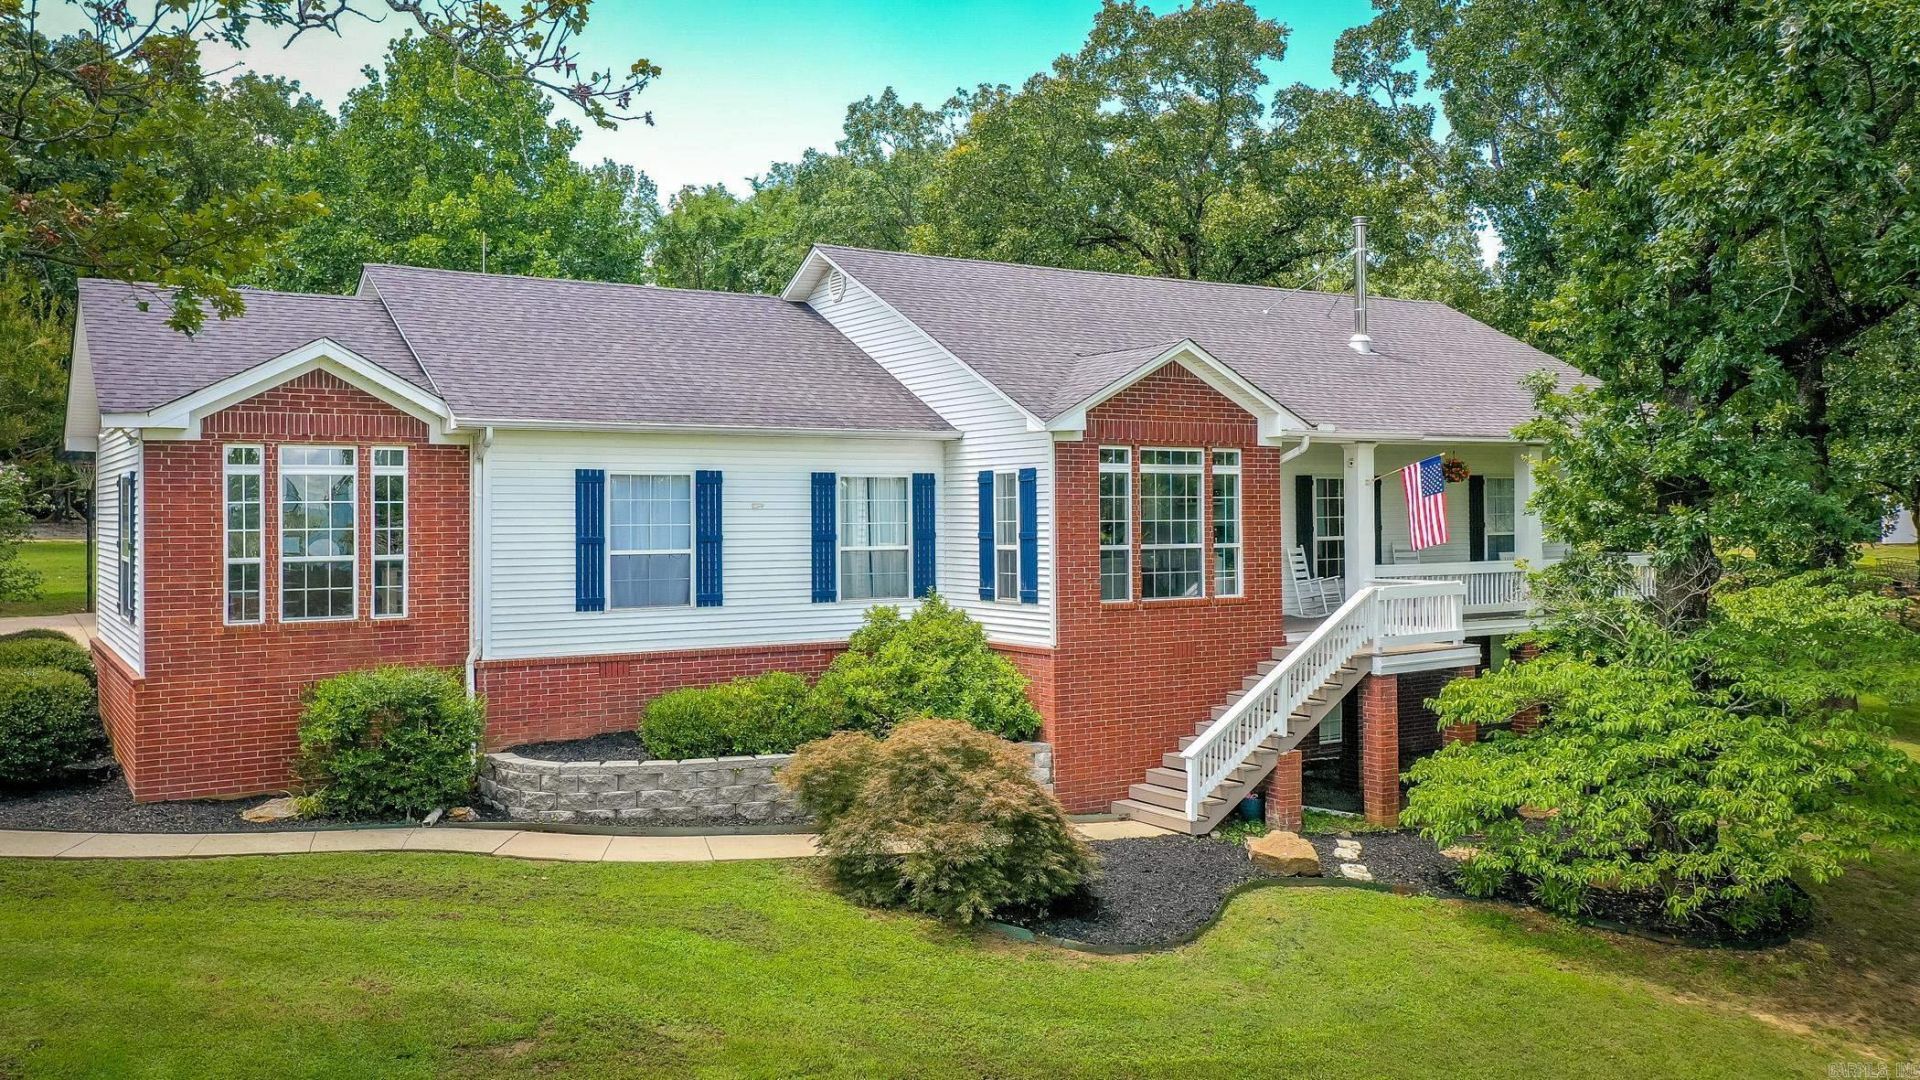
Elevated atop 7.2 acres of rolling countryside, this meticulously maintained two-owner home offers sweeping views, front porch charm & timeless character. Sunlight fills the expansive windows, bringing the beauty of the surrounding acreage into everyday living. Beyond the traditional 3-bedroom, 2-bath layout, you'll find oversized bedrooms & common spaces, a finished basement that could serve as a 4th bedroom, a dedicated office, and versatile flex space off the primary suite???ideal for a library, sitting room, nursery, or private office for focus & calm. The spacious primary suite also features a large walk-in closet, jetted tub, separate shower & dual vanities. The kitchen presents abundant cabinetry, generous quartz counter space & updated appliances. Outside a 24x24 shop is perfect for hobbies or projects, while a pond, pasture, hay barn, loafing shed, raised beds & chicken coop all provide endless opportunity for hobby farming, livestock & gardening. A rare combination of quiet privacy, dynamic versatility & breathtaking views???schedule your showing today & experience the commanding landscape, the possibilities, and lifestyle that make this extraordinary property unforgettable.
Property Features
Property Type: Residential - Single Family
Basement: Finished, Heated, Cooled, Partial
Basement: Yes
Cooling: Central
Fenced: Yes
Heating: Central Heat
Home Style: Traditional
Lot Size: 7.22 Acres
Roof Type: Architectural Shingle
Taxes: $2,793
Year Built: 1997
Amenities
Washer Connection
Dryer Connection-Electric
Water Heater-Electric
Whirlpool/Hot Tub/Spa
Smoke Detector(s)
Security System
Window Treatments
Walk-In Closet(s)
Built-Ins
Ceiling Fan(s)
Walk-in Shower
Breakfast Bar
Wired for Highspeed Inter
Video Surveillanc
Patio
Deck
Porch
Partially Fenced
Outside Storage Area
Guttering
Shop
Video Surveillance
Feature Descriptions
Appliance(s)/Kitchen Equipment: Free-Standing Stove, Double Oven, Microwave, Electric Range, Dishwasher, Disposal, Pantry, Refrigerator-Stays
Area Amenities: None
Days on Site: 12
Dining: Separate Dining Room, Eat-In Kitchen, Kitchen/Dining Combo, Living/Dining Combo, Breakfast Bar
Exterior: Brick, Brick & Frame Combo, Metal/Vinyl Sidi
Fireplace: Woodburning-Stove
Flooring: Carpet, Wood, Tile
Lot descriprion: Sloped, Rural Property, Pond, Extra Landscaping, Not in Subdivision, Upslope
Lot Dimensions: 7.22 acre(s)
Other Room(s): Office/Study, Bonus Room, Laundry, Basement, Home Gym
Parking Notes: Garage, Parking Pads, Auto Door Opener, Other (see re
Security: yes
Sewer: Septic
Water: Public Water
Local Schools
High School: Cabot
Middle School: Cabot North
Elementary School: Magness Creek
Listed By / Shown By
Listed By
Agency Name: Engel & Volkers
Agency Phone: 501-663-6000
Shown By
Agent Name: Linda Sanders, Executive Broker
Agent Phone: (501) 786-3652
Agency Title: Crye-Leike Real Estate Services

Source: Arkansas MLS
Estimate Your Payment
Estimated Payment
$ 1,587.02 per month $1,197.35 Principal & Interest $232.75 Property Tax $156.92 Homeowner's InsuranceChange Payment Information
Privacy Policy / DMCA Notice / ADA Accessibility


This site is hosted, designed and copyright
© 1994 - 2026 by
Delta Media Group, Inc. -- Patent Pending --
3045 Lewisburg Road | MLS# 26025867
This single family home located at 3045 Lewisburg Road, Austin, AR 72007 is currently listed for sale with an asking price of $538,000. This property was built in 1997 and has 3 bedrooms and 2 full baths with 2800 sq. ft. Lewisburg Road is located in the Metes & Bounds subdivision. Search Metes & Bounds real estate on lindasanders.crye-leike.com today.