Linda Sanders, Executive Broker

BEDS3
BATHS2 full 1 partial
SQUARE FEET3,610
MLS#26041763
STATUSTake Backups
PROPERTY TYPEResidential - Single Family
SUBDIVISIONGREYSTONE
NEIGHBORHOODCABOT SCHOOL DISTRICT
Property Description
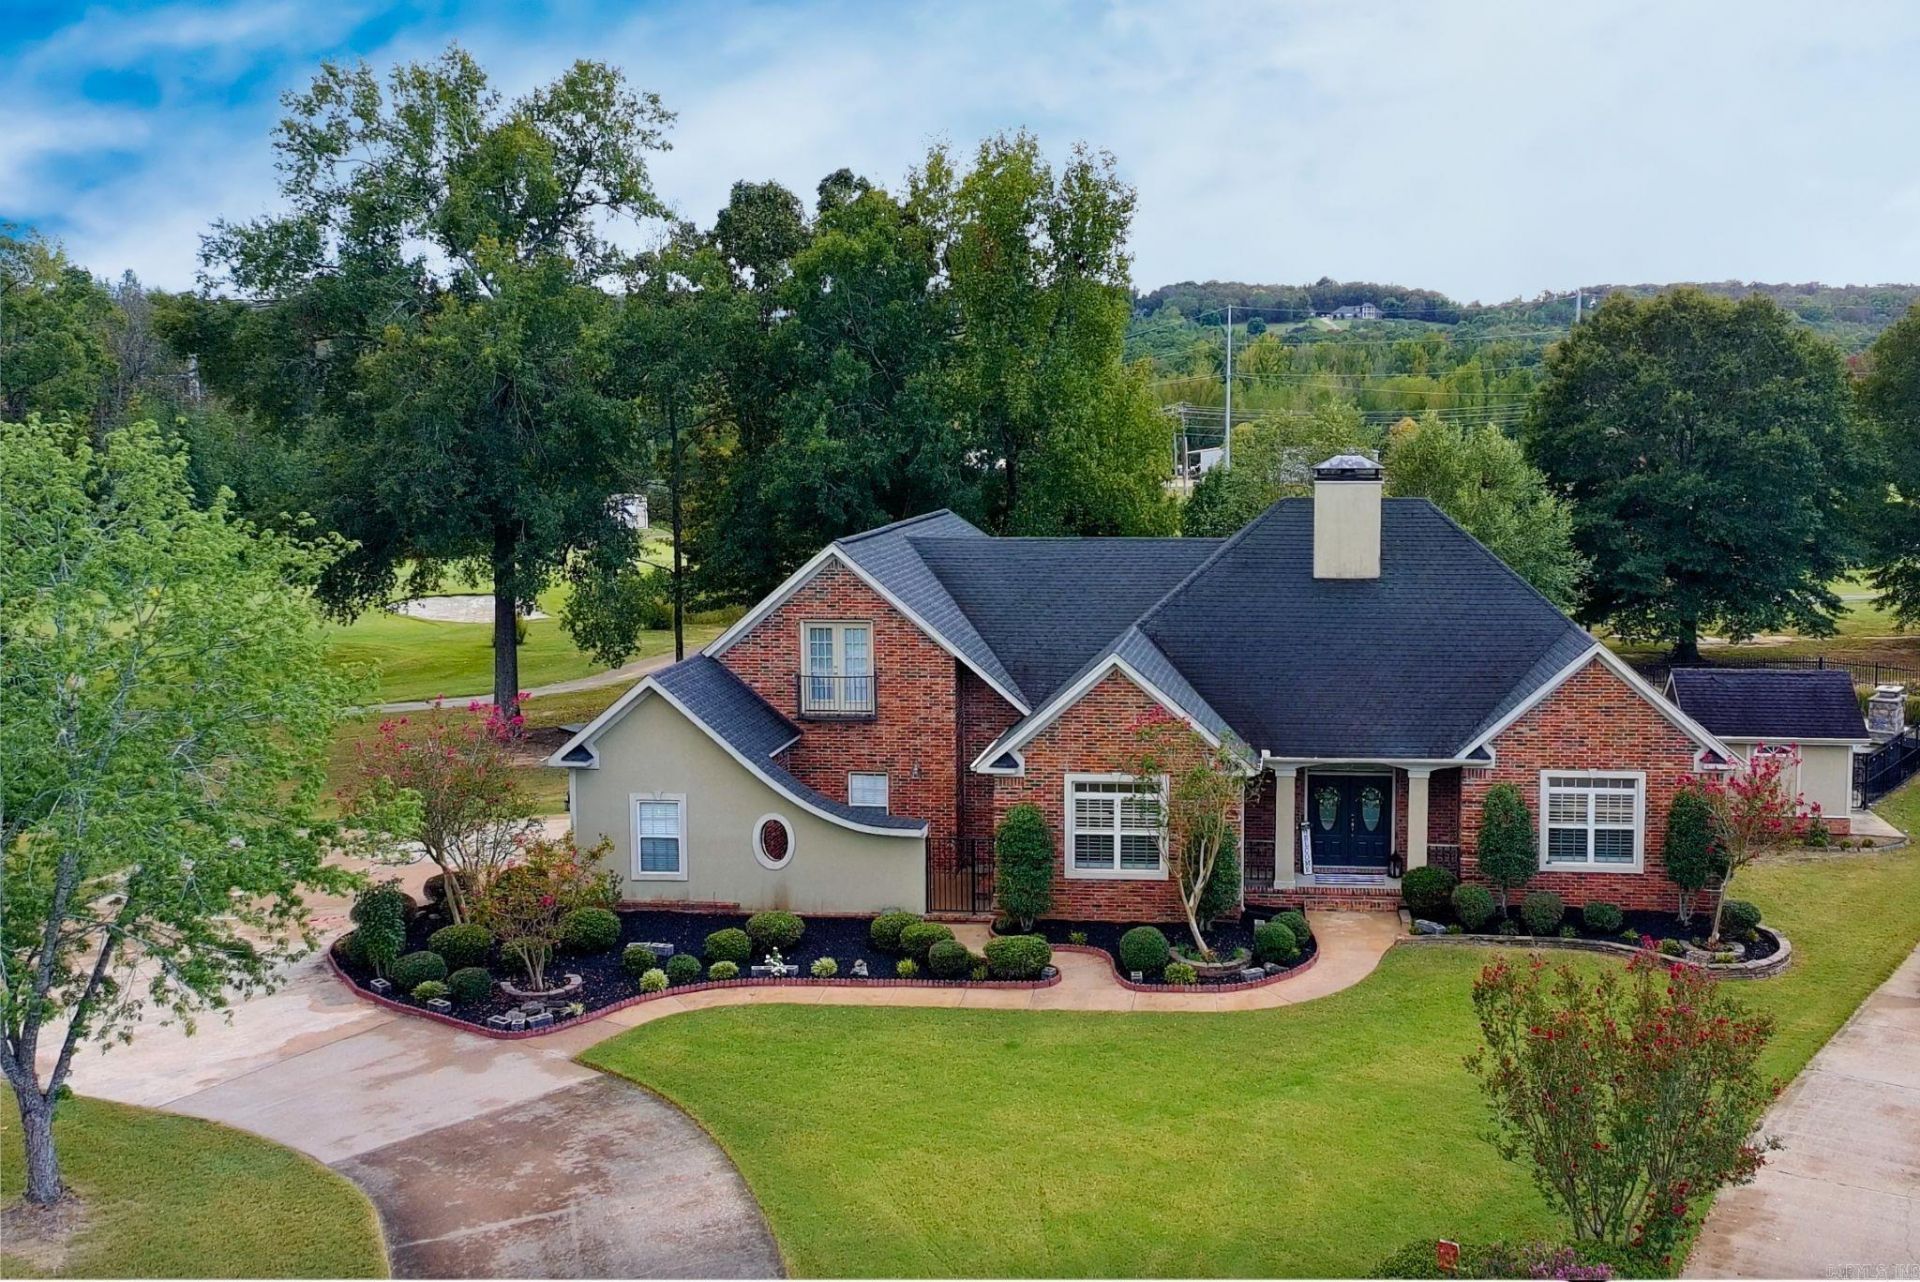
Welcome to the kind of home that makes you rethink your definition of staying in. Tucked inside highly sought after Greystone on a quiet cul de sac, this custom beauty sits on an incredible golf course lot overlooking holes 15 and 16 with lake views, gorgeous curb appeal, and a backyard stretching approximately 270 feet wide. Inside, the open layout was made for comfortable living and effortless entertaining, with an oversized primary suite, two additional bedrooms downstairs, plus a fourth bedroom or office and spacious game room upstairs. But just wait until you step outside. A massive 24 by 27 deck and covered cedar porch create an outdoor living room of their own, complete with dining and conversation areas and barn doors concealing the television for game day. Head down to the pool, hot tub, fireplace and lower lanai and suddenly leaving home feels wildly overrated. Add a charming 10 by 12 pool house, fenced yard and beautiful evening lighting, and this one understood the assignment. Agents see remarks
Property Features
Property Type: Residential - Single Family
Cooling: Central
Fenced: Yes
Heating: Central Heat
Home Style: Traditional
Lot Size: 0.57 Acres
Roof Type: Architectural Shingle
Stories: 2.0
Taxes: $3,842
Year Built: 2006
Amenities
Washer Connection
Dryer Connection-Electric
Water Heater-Electric
Smoke Detector(s)
Window Treatments
Floored Attic
Walk-In Closet(s)
Ceiling Fan(s)
Breakfast Bar
Video Surveillance
Kit Counter- Granite Slab
Patio
Porch
Partially Fenced
Inground Pool
Guttering
Hot Tub/Spa
Lawn Sprinkler
Feature Descriptions
Appliance(s)/Kitchen Equipment: Free-Standing Stove, Microwave, Electric Range, Dishwasher, Disposal, Pantry
Area Amenities: Swimming Pool(s), Clubhouse, Party Room
Days on Site: 4
Dining: Separate Dining Room, Eat-In Kitchen, Breakfast Bar
Exterior: Brick, Stucco, Metal/Vinyl Siding
Fireplace: Gas Starter
Flooring: Carpet, Wood, Laminate
Hot Tub: Yes
Lot descriprion: Level, Golf Course Frontage, In Subdivision, Flood Insurance Required, Lake View, Lake Front, Golf View
Lot Dimensions: 0.57 acre(s)
Other Room(s): Workshop/Craft, Bonus Room, Laundry
Parking Notes: Garage, Three Car, Auto Door Opener, Golf Cart Garage
Sewer: Public Sewer
Special View Info: Lake
Swimming Pool: Yes
Water: Public Water
Listed By / Shown By
Listed By
Agency Name: Realty One Group - Pinnacle
Agency Phone: 501-653-7537
Shown By
Agent Name: Linda Sanders, Executive Broker
Agent Phone: (501) 786-3652
Agency Title: Crye-Leike Real Estate Services

Source: Arkansas MLS
Estimate Your Payment
Estimated Payment
$ 1,893.44 per month $1,390.98 Principal & Interest $320.17 Property Tax $182.29 Homeowner's InsuranceChange Payment Information
Privacy Policy / DMCA Notice / ADA Accessibility


This site is hosted, designed and copyright
© 1994 - 2026 by
Delta Media Group, Inc. -- Patent Pending --
35 Turnberry Drive | MLS# 26041763
This single family home located at 35 Turnberry Drive, Cabot, AR 72023 is currently listed for sale with an asking price of $624,999. This property was built in 2006 and has 3 bedrooms and 2 full and 1 partial baths with 3610 sq. ft. Turnberry Drive is located in the GREYSTONE subdivision. Search GREYSTONE real estate on lindasanders.crye-leike.com today.