Linda Sanders, Executive Broker

SQUARE FEET4,000
MLS#26041971
STATUSNew Listing
PROPERTY TYPEResidential - Single Family
SUBDIVISIONANDREW SUBDIVISION
NEIGHBORHOODLAKESIDE SCHOOL DISTRICT
Property Description
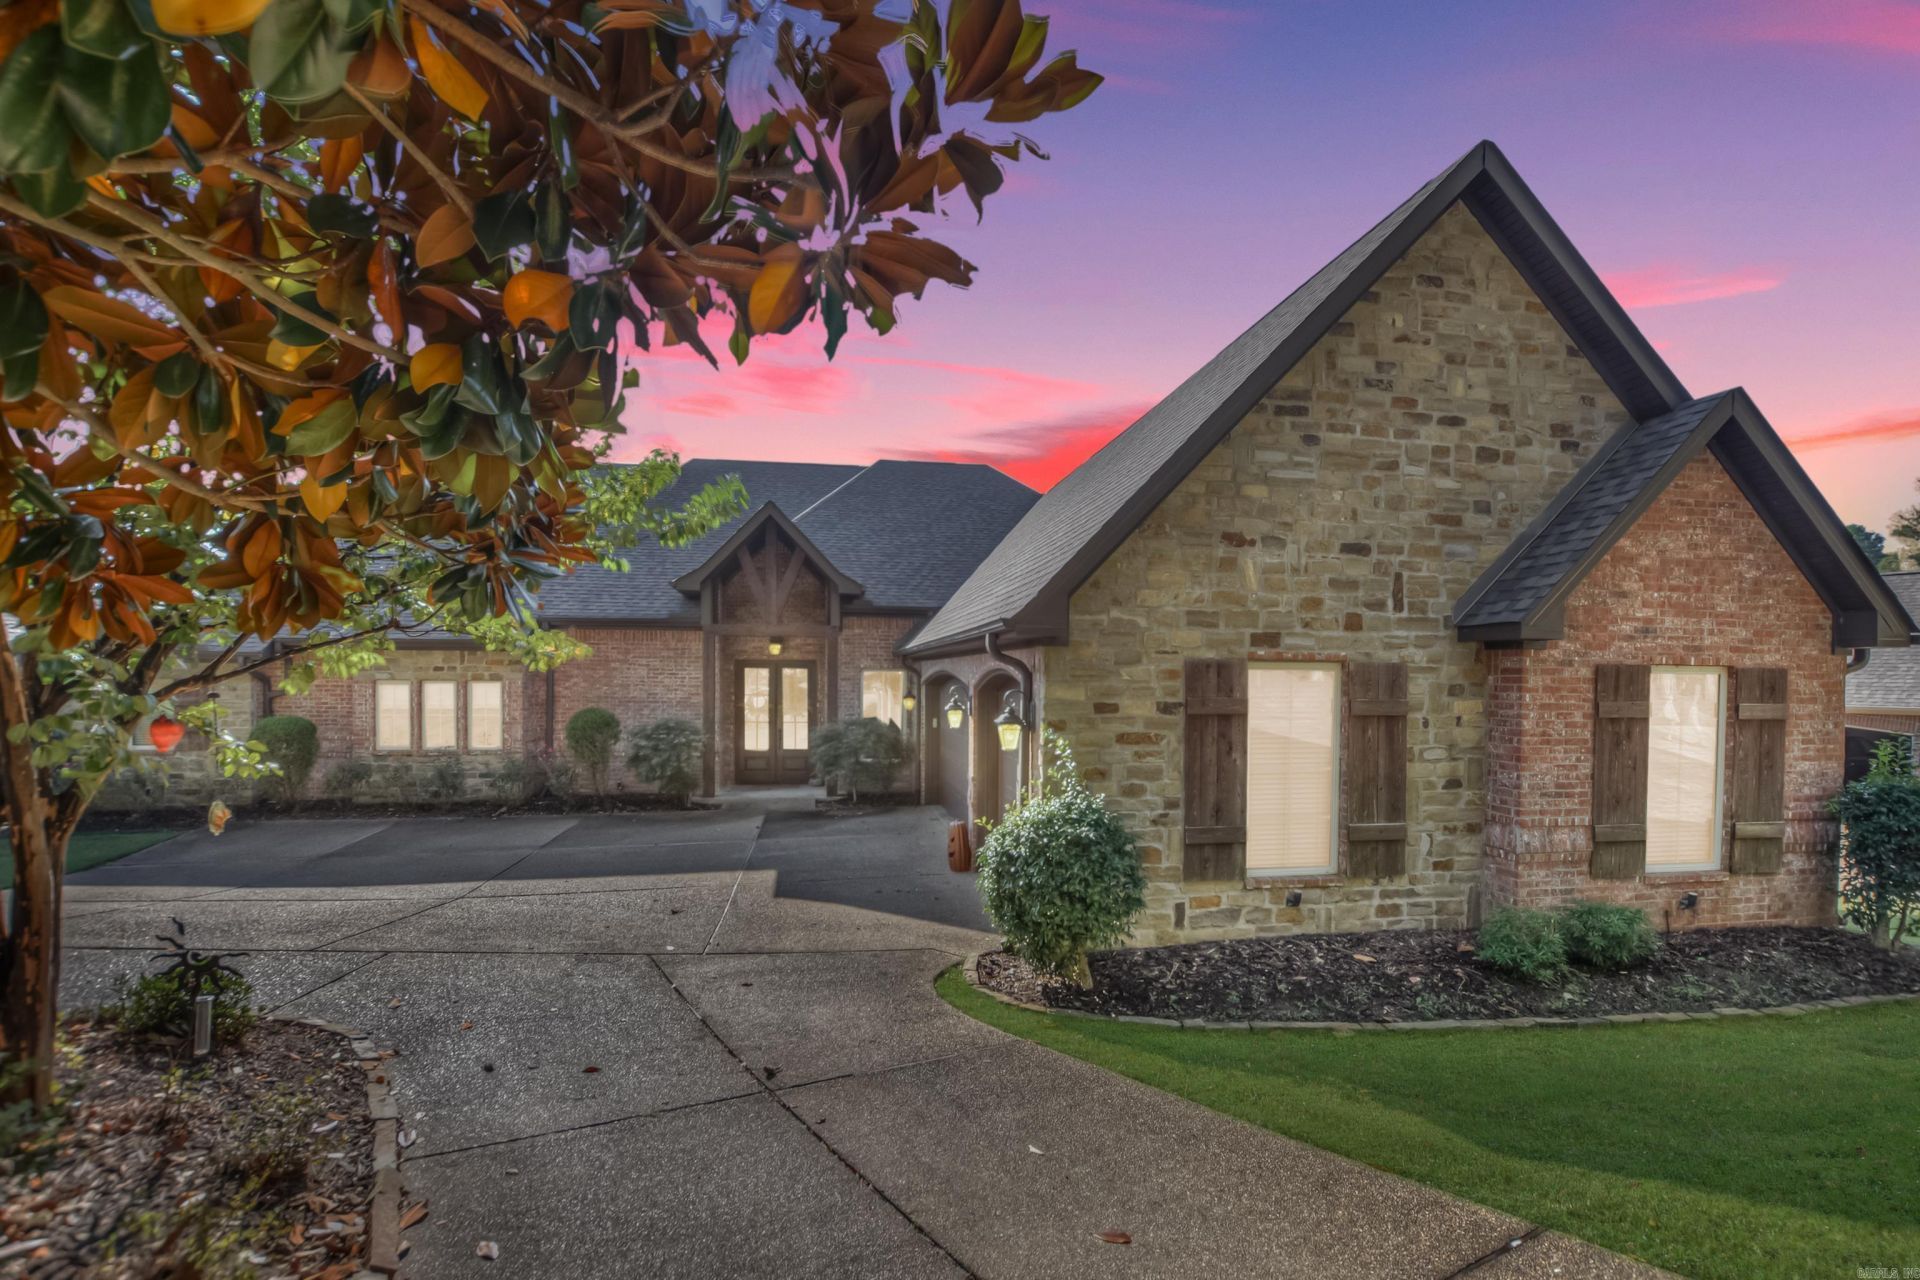
Nestled in the desirable Housley Point neighborhood on Lake Hamilton, this 4,000 sq ft modern waterfront home offers luxurious living with views from nearly every room. The light-filled main level features 12' ceilings across the foyer, living area, and chef's kitchen, enhanced by elegant custom drapes and walls of windows. The main floor includes 3 bedrooms, 2.5 baths, a office, formal dining, breakfast nook, and a chefâ??s kitchen with two islands. The primary suite boasts 10' trayed ceilings and a 12' ceiling in the luxury bath. Upstairs above the 3-stall garage sits a spacious bunk room with built-in beds and a full bath. Major 2023 updates include a new roof, a new HVAC unit, and a new double-covered boat dock with two lifts, plus a single PWC dock. Set along 100' of shoreline with an iron-fenced yard, the large covered patio offers prime views of summer fireworks on the water. A sweeping circle driveway completes this impressive lakefront property.
Property Features
Property Type: Residential - Single Family
Basement: None
Cooling: Central
Fenced: Yes
Heating: Central Heat, Zoned Units
Home Style: Traditional
Lot Size: 0.36 Acres
Roof Type: Architectural Shingle, Pitch
Taxes: $9,725
Year Built: 2015
Amenities
Dry Bar
Washer Connection
Dryer Connection-Electric
Smoke Detector(s)
Window Treatments
Walk-In Closet(s)
Built-Ins
Ceiling Fan(s)
Walk-in Shower
Breakfast Bar
Kit Counter- Granite Slab
Patio
Partially Fenced
Lawn Sprinkler
Boat Dock
Seawall
Iron Fence
Covered Patio
Feature Descriptions
Appliance(s)/Kitchen Equipment: Double Oven, Microwave, Gas Range, Surface Range, Dishwasher, Disposal, Pantry, Refrigerator-Stays, Ice Maker Connection, Wall Oven
Area Amenities: No Fee
Dining: Separate Dining Room, Eat-In Kitchen, Breakfast Bar
Exterior: Brick, Stone
Fireplace: Gas Starter, Gas Logs Present
Flooring: Carpet, Wood, Tile
Lake Name: Hamilton
Lot descriprion: Sloped, Cleared, In Subdivision, River/Lake Area, Lake View, Lake Front, Down Slope, Common to Lake, Waterfront
Lot Dimensions: 0.36 acre(s)
Other Room(s): Office/Study, Laundry
Parking Notes: Garage, Three Car, Auto Door Opener, Side Entry
Sewer: Public Sewer
Special View Info: Lake
Water: Public Water
Local Schools
High School: Lakeside
Middle School: Lakeside
Elementary School: Lakeside
Listed By / Shown By
Listed By
Agency Name: Hot Springs 1st Choice Realty
Agency Phone: 501-525-1600
Shown By
Agent Name: Linda Sanders, Executive Broker
Agent Phone: (501) 786-3652
Agency Title: Crye-Leike Real Estate Services

Source: Arkansas MLS
Estimate Your Payment
Estimated Payment
$ 4,835.47 per month $3,558.68 Principal & Interest $810.42 Property Tax $466.38 Homeowner's InsuranceChange Payment Information
Privacy Policy / DMCA Notice / ADA Accessibility


This site is hosted, designed and copyright
© 1994 - 2026 by
Delta Media Group, Inc. -- Patent Pending --
354 Housley Point | MLS# 26041971
This single family home located at 354 Housley Point, Hot Springs, AR 71913 is currently listed for sale with an asking price of $1,599,000. This property was built in 2015 and has 4 bedrooms and 3 full and 1 partial baths with 4000 sq. ft. Housley Point is located in the ANDREW SUBDIVISION subdivision. Search ANDREW SUBDIVISION real estate on lindasanders.crye-leike.com today.