Linda Sanders, Executive Broker

SQUARE FEET3,044
MLS#26027909
STATUSNew Listing
PROPERTY TYPEResidential - Single Family
SUBDIVISIONNorth Heights Phase V
NEIGHBORHOODGREENBRIER SCHOOL DISTRICT
Property Description
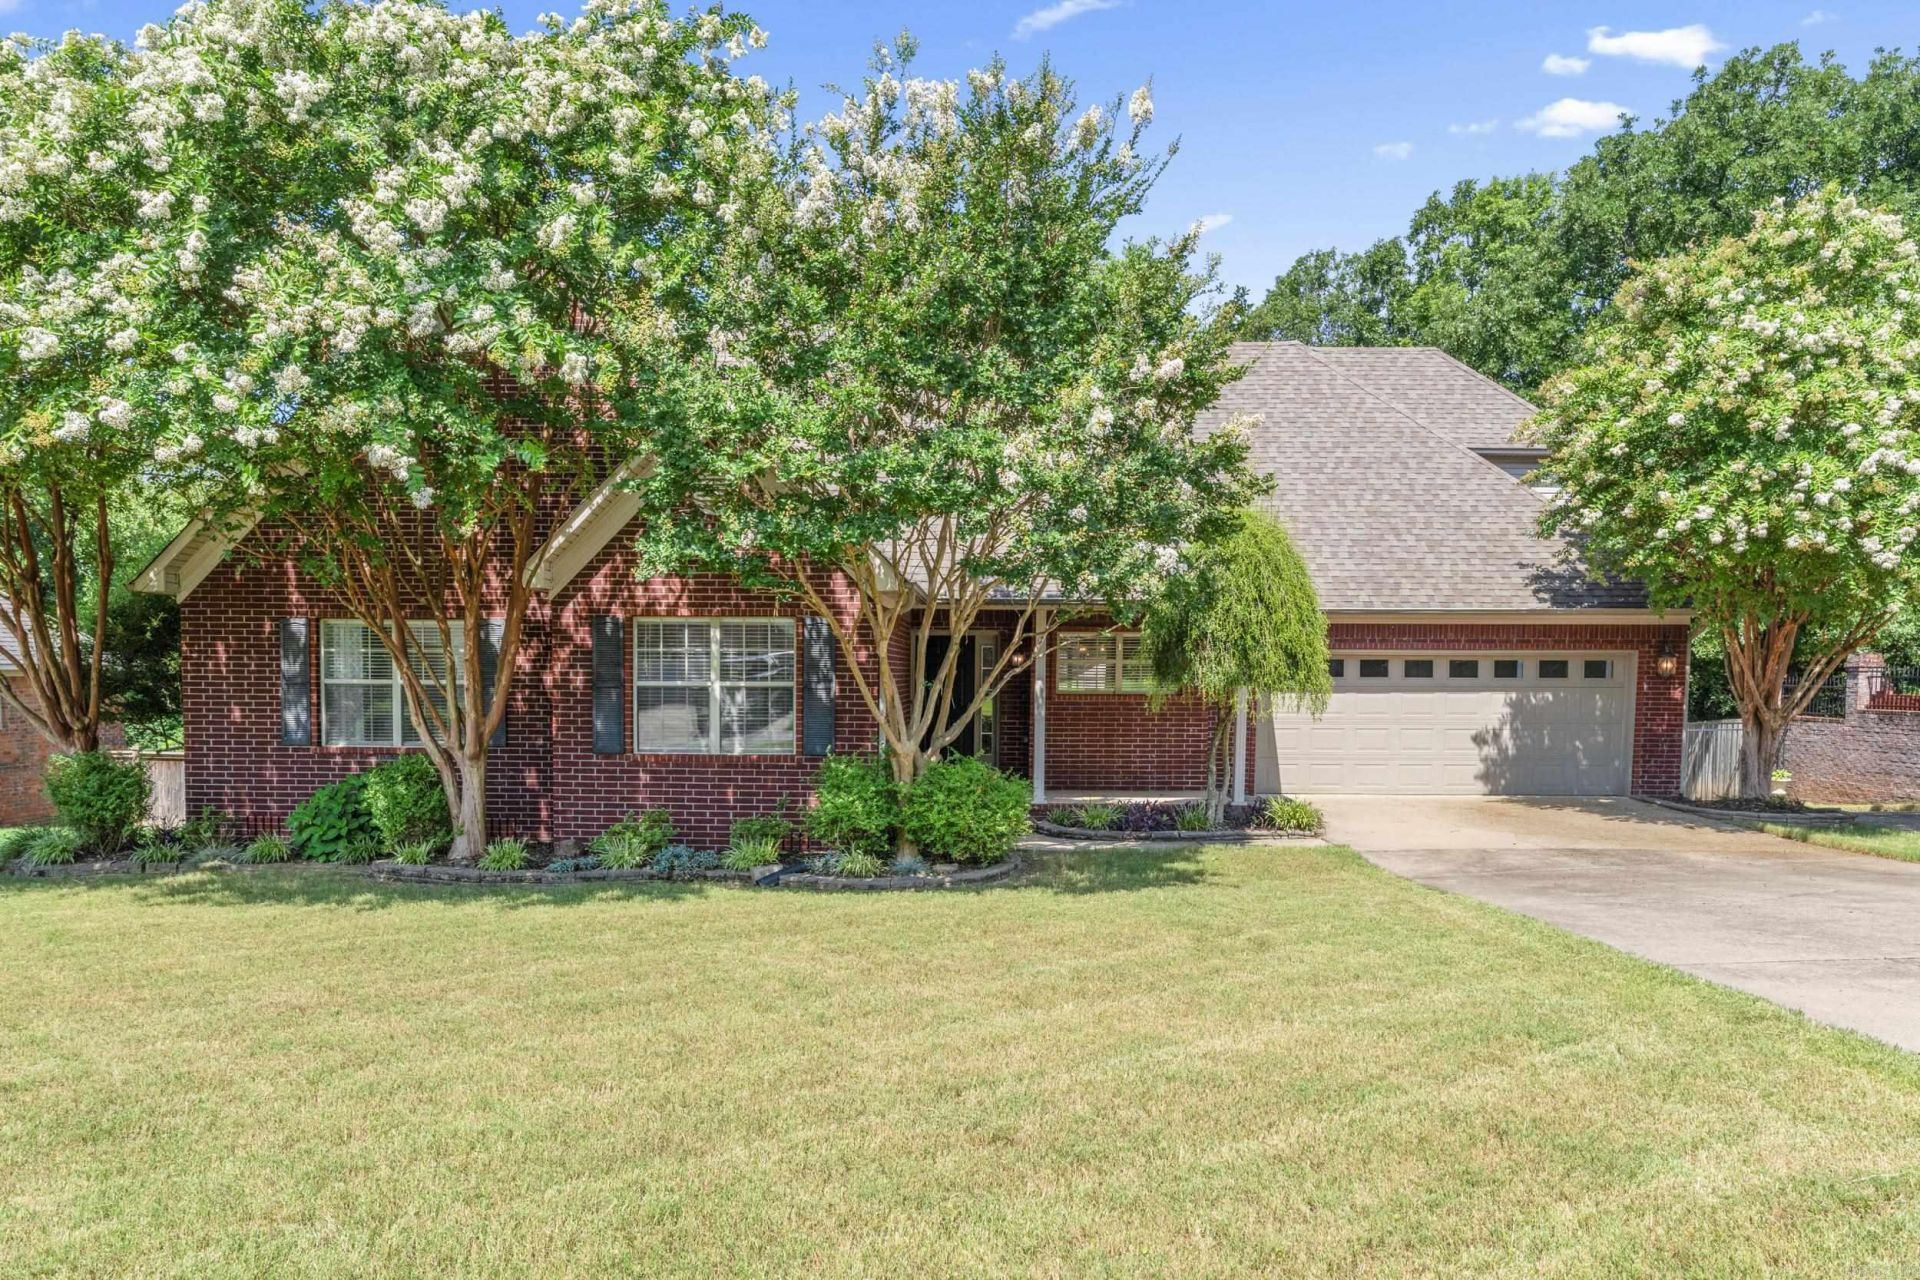
Beautiful 5-bedroom, 3-bath home with an inground pool, 20x20 shop and plenty of space for everyone! The inviting living room features a cozy fireplace and opens to a spacious kitchen with granite countertops, stainless steel appliances and abundant storage. The main level offers three bedrooms, including a large primary suite with double vanities, separate tub, walk-in shower and oversized walk-in closet. Two additional bedrooms share a full bath on the main level. Upstairs you???ll find two more bedrooms, another full bath, a bonus room and a separate office or craft room, providing flexible space for work, hobbies or play. Step outside to enjoy the beautiful new deck overlooking the inground pool???perfect for entertaining or relaxing. The 20x20 shop offers endless possibilities as a workshop, pool house or additional storage. Additional concrete parking and a two-car garage complete the package. Whether you???re looking for room for a growing family, multigenerational living or simply extra space to spread out, this home offers it all while being conveniently located near shopping, dining and schools.
Property Features
Property Type: Residential - Single Family
Cooling: Central
Heating: Central Heat
Home Style: Traditional
Lot Size: 0.36 Acres
Roof Type: Architectural Shingle
Stories: 2.0
Taxes: $2,910
Year Built: 2003
Feature Descriptions
Appliance(s)/Kitchen Equipment: Microwave, Electric Range, Dishwasher
Days on Site: 5
Dining: Eat-In Kitchen, Kitchen/Dining Combo, Living/Dining Combo
Exterior: Brick
Fireplace: Gas Starter
Flooring: Carpet, Wood, Tile, Slate
Lot descriprion: Level, In Subdivision
Lot Dimensions: 0.36 acre(s)
Other Room(s): Great Room, Office/Study, Bonus Room
Parking Notes: Garage, Two Car
Sewer: Public Sewer
Water: Public Water
Listed By / Shown By
Listed By
Agency Name: CBRPM Conway
Agency Phone: 501-329-1011
Shown By
Agent Name: Linda Sanders, Executive Broker
Agent Phone: (501) 786-3652
Agency Title: Crye-Leike Real Estate Services

Source: Arkansas MLS
Estimate Your Payment
Estimated Payment
$ 1,489.79 per month $1,102.77 Principal & Interest $242.50 Property Tax $144.52 Homeowner's InsuranceChange Payment Information
Privacy Policy / DMCA Notice / ADA Accessibility


This site is hosted, designed and copyright
© 1994 - 2026 by
Delta Media Group, Inc. -- Patent Pending --
39 Trenton Drive | MLS# 26027909
This single family home located at 39 Trenton Drive, Greenbrier, AR 72058 is currently listed for sale with an asking price of $495,500. This property was built in 2003 and has 5 bedrooms and 3 full baths with 3044 sq. ft. Trenton Drive is located in the North Heights Phase V subdivision. Search North Heights Phase V real estate on lindasanders.crye-leike.com today.