Linda Sanders, Executive Broker

BEDS3
BATHS2 full
SQUARE FEET1,684
MLS#26027550
STATUSNew Listing
PROPERTY TYPEResidential - Single Family
SUBDIVISIONWALNUT VALLEY
NEIGHBORHOODLittle Rock
Property Description
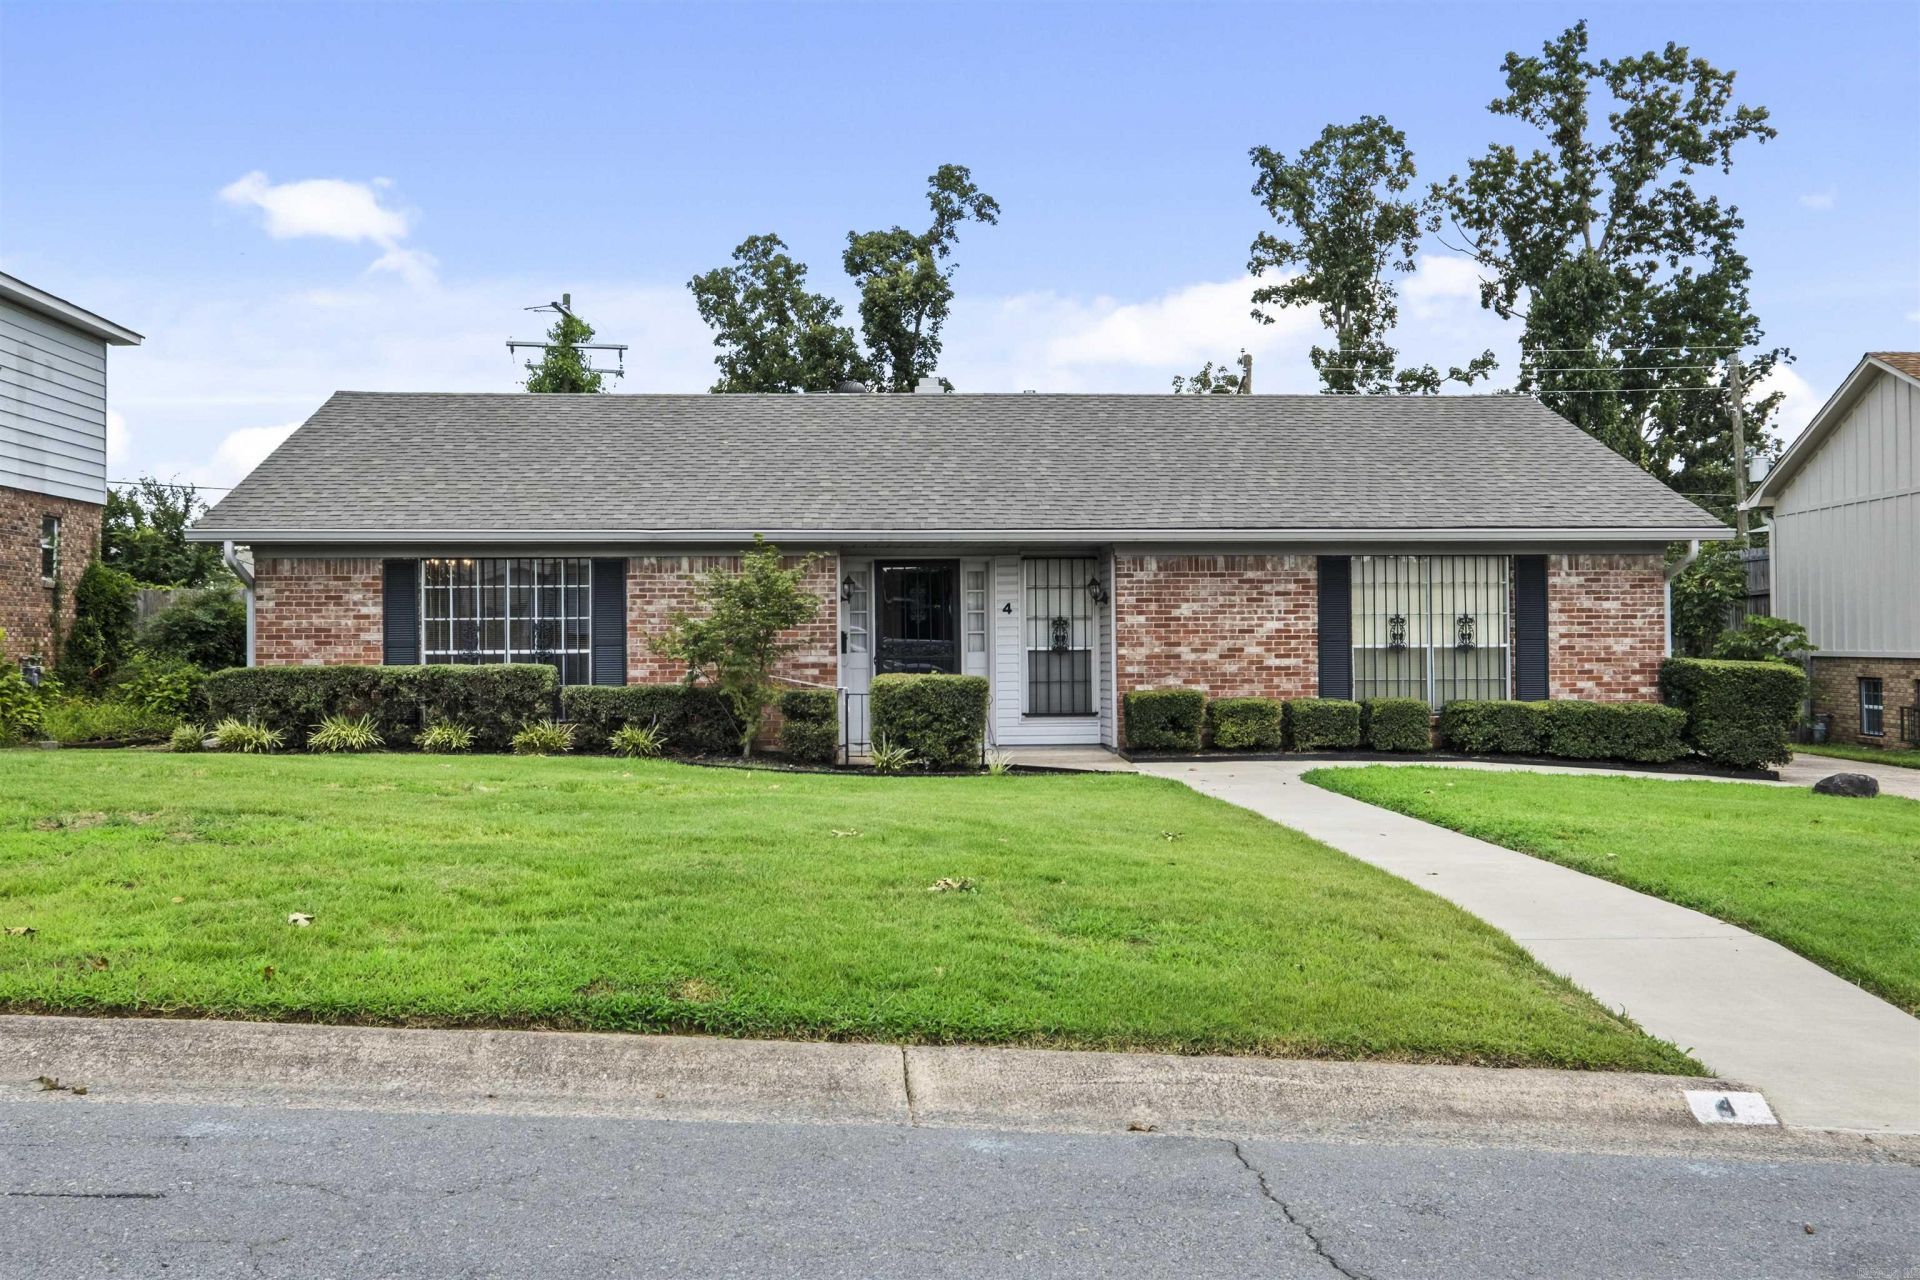
Welcome to 4 Pleasant Ct! This 3-bedroom, 2-bath home in the desirable Walnut Valley Subdivision offers inviting curb appeal, a spacious 2-car carport, and a functional floor plan with two living areas designed for comfortable living. Tucked away on a quiet cul-de-sac, this home presents a wonderful opportunity to add your personal touches and make it your own. Conveniently located near shopping, dining, parks, and schools, you???ll enjoy both everyday convenience and a peaceful neighborhood setting. Whether you???re a first-time homebuyer or simply looking for a home to customize, don???t miss your chance to own a home in a growing area of Little Rock. Schedule your showing today!
Property Features
Property Type: Residential - Single Family
Cooling: Central
Fenced: Yes
Heating: Central Heat
Home Style: Ranch
Lot Size: 0.22 Acres
Roof Type: Architectural Shingle
Stories: 1.0
Taxes: $1,158
Year Built: 1973
Amenities
Washer-Stays
Dryer Connection-Electric
Dryer-Stays
Water Heater-Gas
Ceiling Fan(s)
Partially Fenced
Wood Fence
Feature Descriptions
Appliance(s)/Kitchen Equipment: Gas Range, Dishwasher, Disposal, Ice Maker Connection
Area Amenities: Swimming Pool(s), Tennis Court(s), Mandatory Fee
Dining: Eat-In Kitchen
Exterior: Brick, Metal/Vinyl Siding
Fireplace: Woodburning-Prefab., Gas Starter
Flooring: Carpet, Tile
Lot descriprion: Sloped, Level, Cul-de-sac
Lot Dimensions: 0.22 acre(s)
Other Room(s): Formal Living Room, Den/Family Room, Laundry
Parking Notes: Carport, Two Car
Sewer: Public Sewer
Water: Public Water
Listed By / Shown By
Listed By
Agency Name: Young Home Sales
Agency Phone: 501-239-2443
Shown By
Agent Name: Linda Sanders, Executive Broker
Agent Phone: (501) 786-3652
Agency Title: Crye-Leike Real Estate Services

Source: Arkansas MLS
Estimate Your Payment
Estimated Payment
$ 599.69 per month $444.89 Principal & Interest $96.50 Property Tax $58.30 Homeowner's InsuranceChange Payment Information
Privacy Policy / DMCA Notice / ADA Accessibility


This site is hosted, designed and copyright
© 1994 - 2026 by
Delta Media Group, Inc. -- Patent Pending --
4 Pleasant Ct | MLS# 26027550
This single family home located at 4 Pleasant Ct, Little Rock, AR 72211 is currently listed for sale with an asking price of $199,900. This property was built in 1973 and has 3 bedrooms and 2 full baths with 1684 sq. ft. Pleasant Ct is located in the WALNUT VALLEY subdivision. Search WALNUT VALLEY real estate on lindasanders.crye-leike.com today.