Linda Sanders, Executive Broker

BEDS4
BATHS2 full
SQUARE FEET2,512
MLS#26041822
STATUSActive
PROPERTY TYPEResidential - Single Family
SUBDIVISIONCASTLEPINES
NEIGHBORHOODGREENBRIER SCHOOL DISTRICT
Property Description
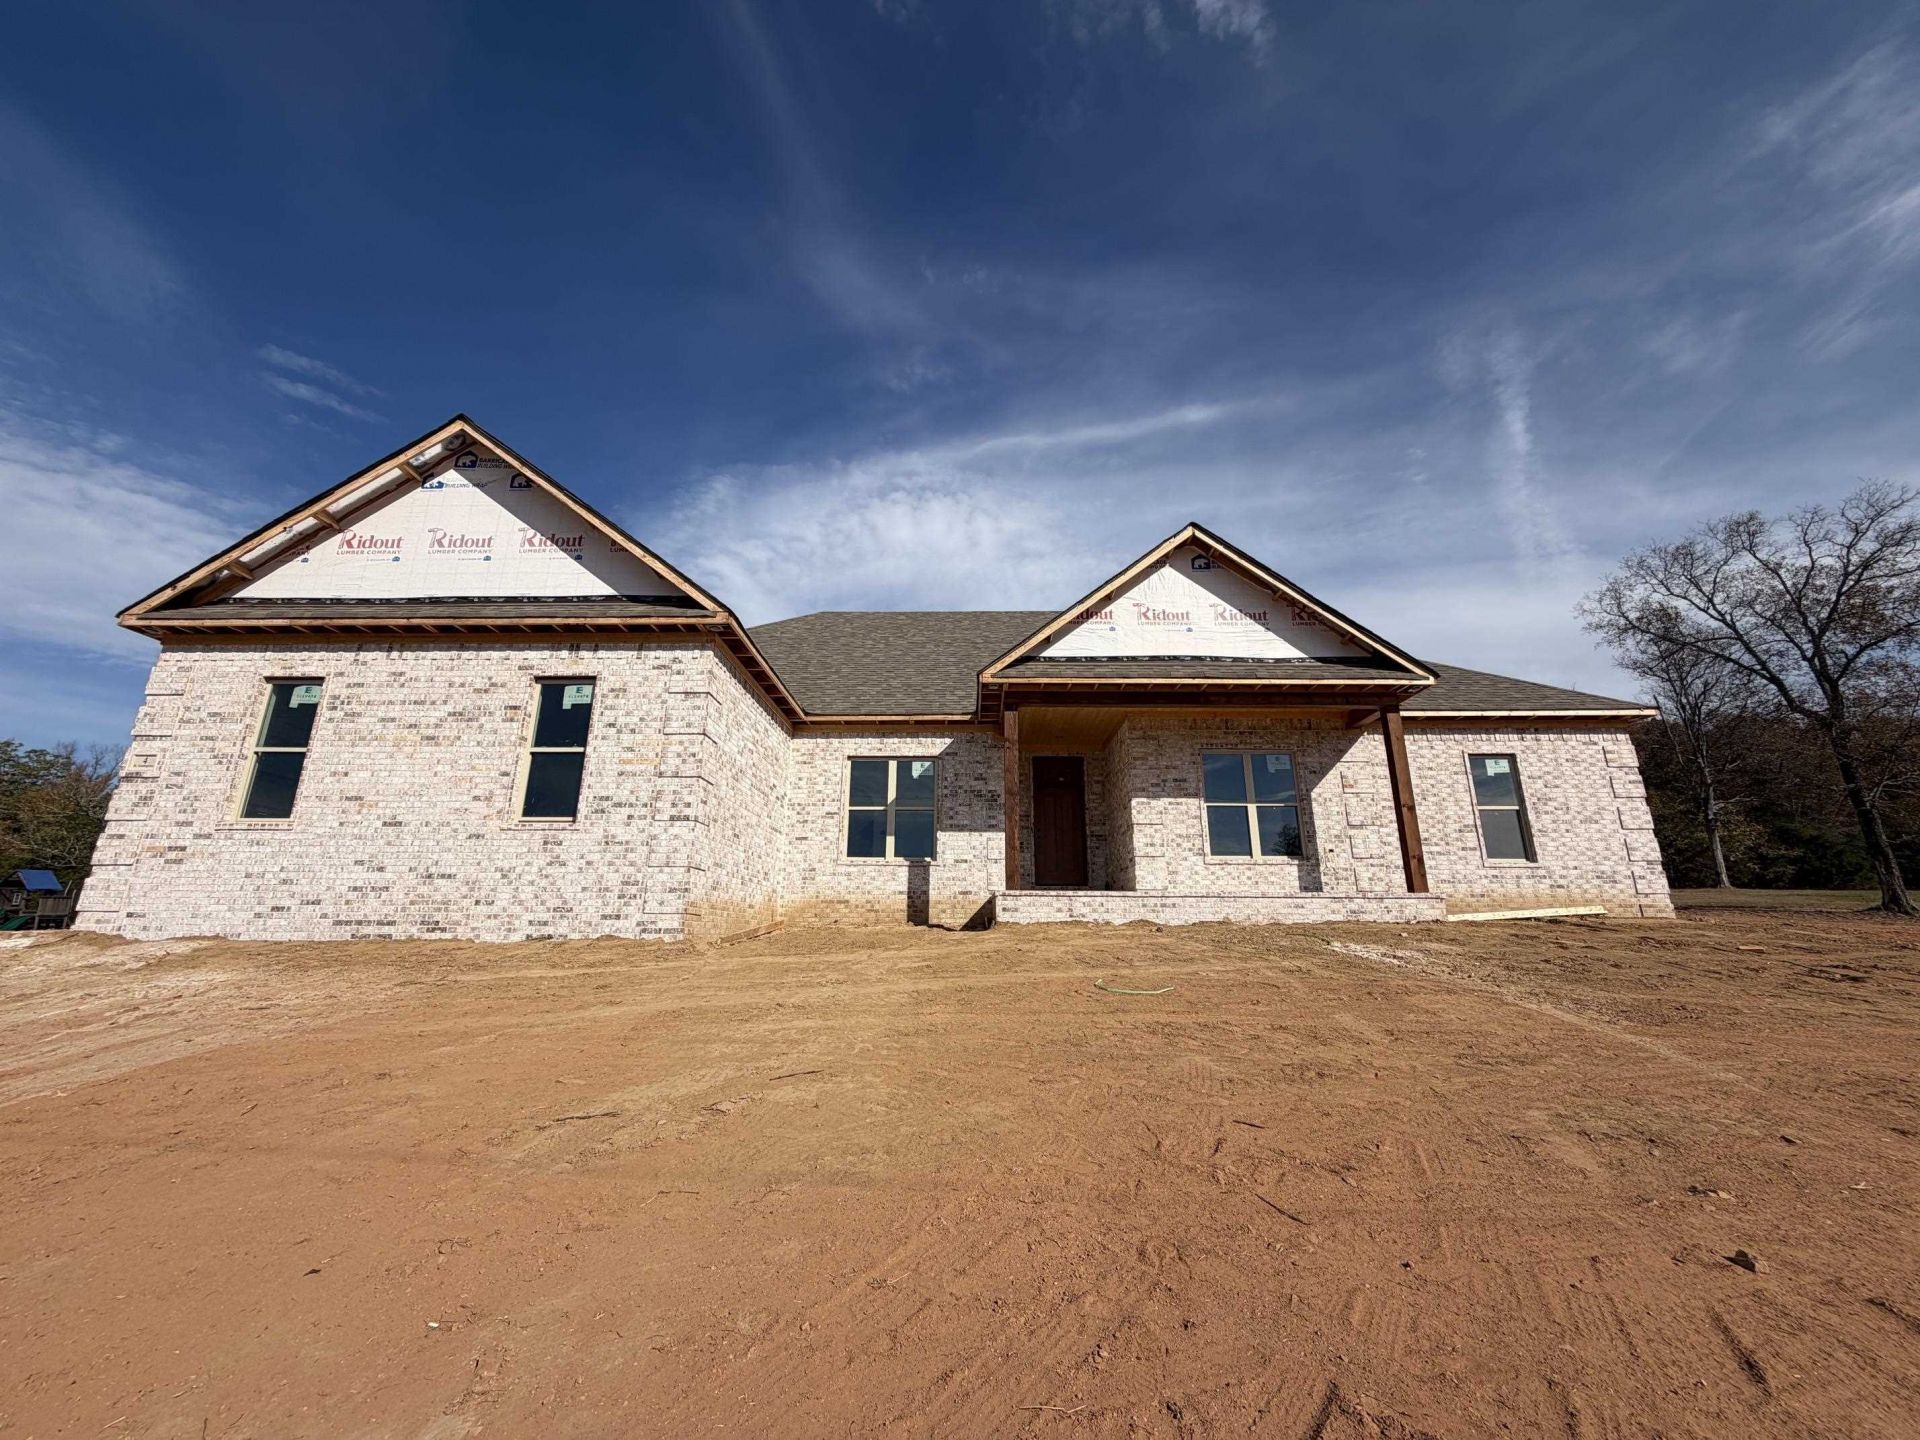
Beautiful new construction on an acre lot! Featuring refined finishes and thoughtfully crafted details throughout. A spacious front porch creates a welcoming first impression and an inviting place to unwind. Inside, detailed trimwork and arched doorways adds character and sophistication, while custom cabinetry and granite countertops bring timeless style to the kitchen. Spacious bedrooms offer comfortable retreats with room to make each space your own. The expansive backyard is ready for your vision, with ample room for a future pool, outdoor entertaining, and relaxing evenings at home. A beautiful blend of craftsmanship and comfort by Hobbs Construction!
Property Features
Property Type: Residential - Single Family
Cooling: Central
Home Style: Traditional
Lot Size: 1.00 Acres
Roof Type: Architectural Shingle
Stories: 1.0
Taxes: $82
Amenities
Washer Connection
Dryer Connection-Electric
Floored Attic
Walk-In Closet(s)
Built-Ins
Ceiling Fan(s)
Walk-in Shower
Kit Counter- Granite Slab
Patio
Porch
Guttering
Feature Descriptions
Appliance(s)/Kitchen Equipment: Free-Standing Stove, Electric Range, Dishwasher, Disposal, Pantry, Ice Maker Connection, Wall Oven
Days on Site: 16
Dining: Separate Breakfast Rm, Separate Dining Room
Exterior: Brick
Fireplace: Electric Logs
Flooring: Luxury Vinyl, Tile
Lot descriprion: Sloped, Level, In Subdivision
Lot Dimensions: 1 acre(s)
Other Room(s): Great Room, Laundry
Parking Notes: Auto Door Opener, Side Entry, Two Car
Sewer: Septic
Water: Public Water
Listed By / Shown By
Listed By
Agency Name: ERA TEAM Real Estate
Agency Phone: 501-327-6731
Shown By
Agent Name: Linda Sanders, Executive Broker
Agent Phone: (501) 786-3652
Agency Title: Crye-Leike Real Estate Services

Source: Arkansas MLS
Estimate Your Payment
Estimated Payment
$ 1,265.20 per month $1,112.56 Principal & Interest $6.83 Property Tax $145.80 Homeowner's InsuranceChange Payment Information
Privacy Policy / DMCA Notice / ADA Accessibility


This site is hosted, designed and copyright
© 1994 - 2026 by
Delta Media Group, Inc. -- Patent Pending --
4 W Castlepines | MLS# 26041822
This single family home located at 4 W Castlepines, Greenbrier, AR 72058 is currently listed for sale with an asking price of $499,900. This property has 4 bedrooms and 2 full baths with 2512 sq. ft. W Castlepines is located in the CASTLEPINES subdivision. Search CASTLEPINES real estate on lindasanders.crye-leike.com today.