Linda Sanders, Executive Broker

BEDS2
BATHS1 full 1 partial
SQUARE FEET1,418
MLS#26027369
STATUSTake Backups
PROPERTY TYPEResidential - Single Family
SUBDIVISIONOT WRIGHTS
NEIGHBORHOODLONOKE SCHOOL DISTRICT
Property Description
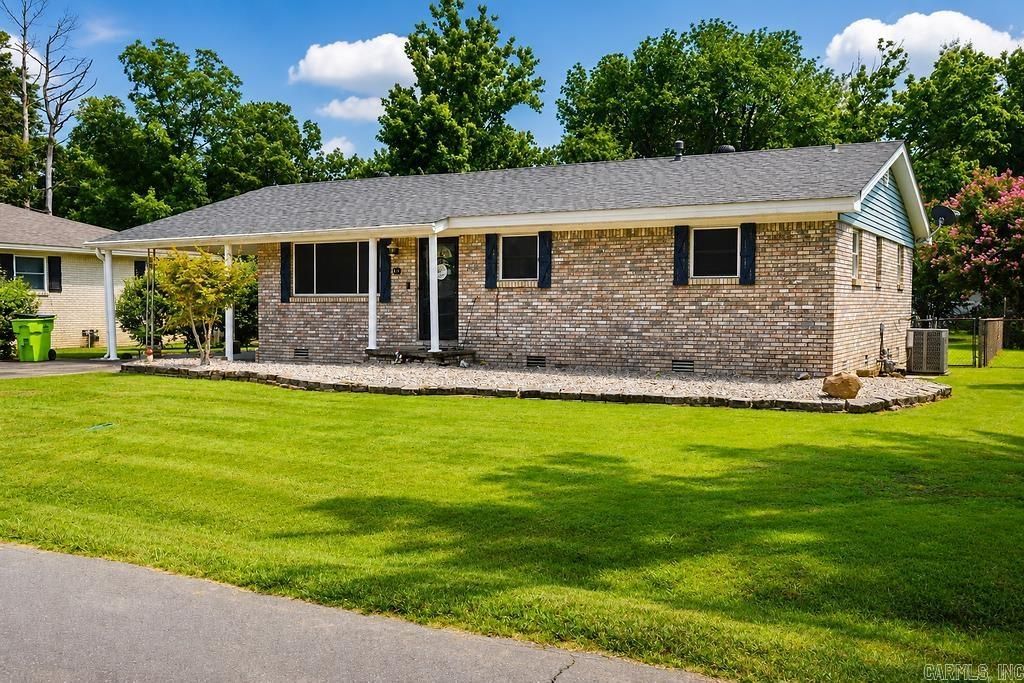
Move-in ready home situated on a level lot with a fully fenced backyard, this well-maintained home features a brick and vinyl exterior, a screened-in porch and a deck perfect for relaxing or entertaining. The backyard also includes a storage shed and an in-ground storm shelter. Inside, you'll find laminate flooring throughout the main living areas and carpet in the bedrooms, newer windows and cabinetry in the kitchen. Major updates include a new roof (2023), new AC (2024) new plumbing underneath the home, and a water heater (2019). A wonderful opportunity to own a home with great outdoor space and valuable updates already completed!
Property Features
Property Type: Residential - Single Family
Cooling: Central
Fenced: Yes
Heating: Central Heat
Home Style: Traditional
Lot Size: 0.21 Acres
Roof Type: Architectural Shingle
Stories: 1.0
Taxes: $878
Year Built: 1969
Amenities
Washer Connection
Dryer Connection-Electric
Water Heater-Gas
Kit Counter-Formica
Deck
Screened Porch
Fully Fenced
Outside Storage Area
Chain Link
PVC Fence
Feature Descriptions
Appliance(s)/Kitchen Equipment: Free-Standing Stove, Electric Range, Surface Range, Dishwasher
Days on Site: 1
Dining: Separate Dining Room, Kitchen/Den
Exterior: Brick, Frame, Metal/Vinyl Siding
Fireplace: None
Flooring: Carpet, Laminate
Lot descriprion: Level, In Subdivision
Lot Dimensions: 0.21 acre(s)
Other Room(s): Laundry
Parking Notes: Carport, One Car
Sewer: Public Sewer
Water: Public Water
Listed By / Shown By
Listed By
Agency Name: Crye-Leike REALTORS NLR Branch

Shown By
Agent Name: Linda Sanders, Executive Broker
Agent Phone: (501) 786-3652
Source: Arkansas MLS
Estimate Your Payment
Estimated Payment
$ 450.50 per month $333.61 Principal & Interest $73.17 Property Tax $43.72 Homeowner's InsuranceChange Payment Information
Privacy Policy / DMCA Notice / ADA Accessibility


This site is hosted, designed and copyright
© 1994 - 2026 by
Delta Media Group, Inc. -- Patent Pending --
417 W 9th Street | MLS# 26027369
This single family home located at 417 W 9th Street, Lonoke, AR 72086 is currently listed for sale by Crye-Leike REALTORS NLR Branch, with an asking price of $149,900. This property was built in 1969 and has 2 bedrooms and 1 full and 1 partial baths with 1418 sq. ft. W 9th Street is located in the OT WRIGHTS subdivision. Search OT WRIGHTS real estate on lindasanders.crye-leike.com today.