Linda Sanders, Executive Broker

BEDS3
BATHS1 full 1 partial
SQUARE FEET1,024
MLS#26036126
STATUSTake Backups
PROPERTY TYPEResidential - Single Family
SUBDIVISIONMEADOWCLIFF
NEIGHBORHOODLittle Rock
Property Description
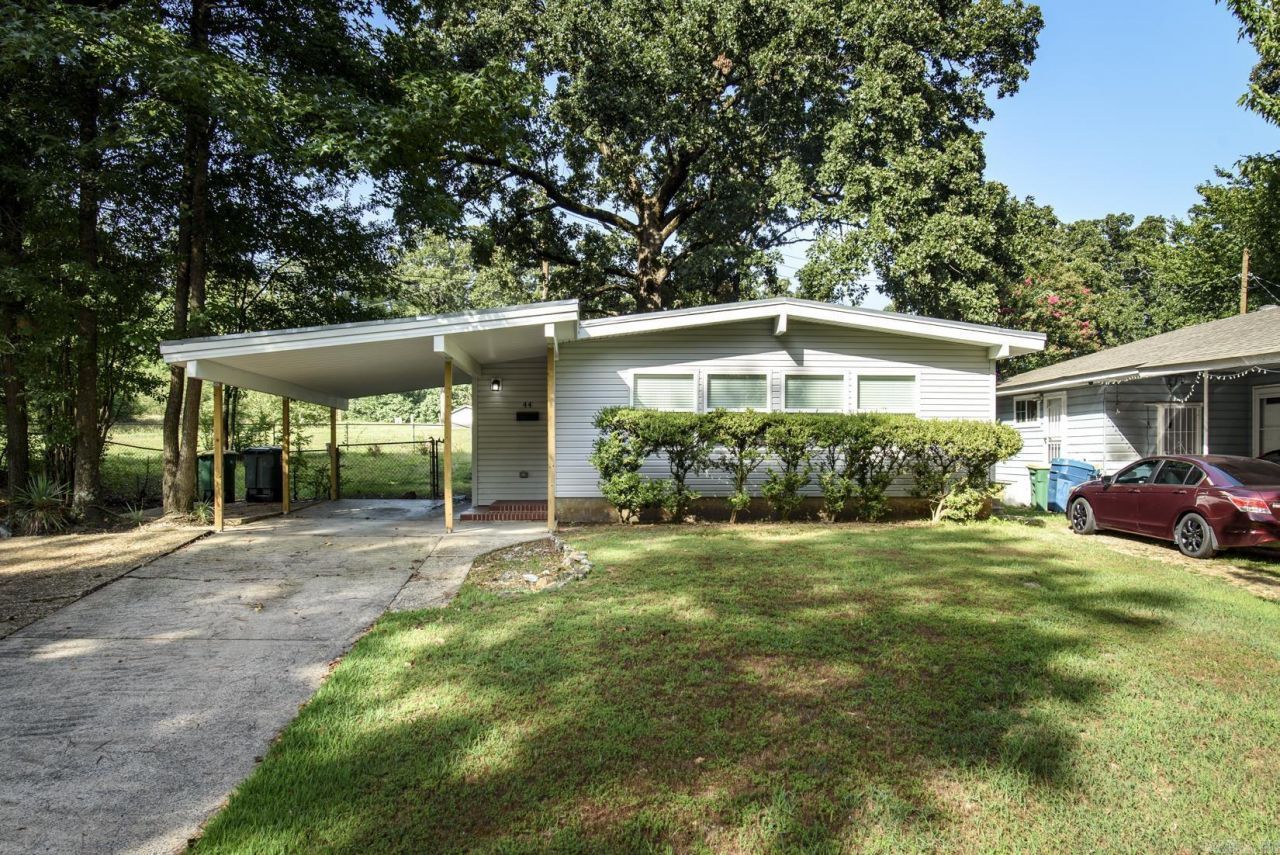
Welcome to 44 Sheraton Drive, a charming one level home located in the established Meadowcliff neighborhood of Little Rock. Fully remodeled in 2019, this inviting three bedroom, one and a half bathroom home offers an updated interior with a comfortable, functional floor plan. Luxury vinyl plank flooring flows throughout the main living areas, creating a clean and cohesive look. The kitchen features granite countertops, new cabinetry, stainless steel appliances and a center island that provides additional prep space and casual seating. Well proportioned bedrooms offer flexibility for family, guests or a home office. Outside, the manageable yard offers space to relax, garden or entertain, while the attached carport provides convenient covered parking. Ideally located near shopping, dining and major Little Rock thoroughfares, this move in ready home combines thoughtful updates, easy living and everyday convenience.
Property Features
Property Type: Residential - Single Family
Basement: None
Cooling: Central
Fenced: Yes
Heating: Central Heat
Home Style: Traditional
Lot Size: 0.12 Acres
Roof Type: Architectural Shingle
Stories: 1.0
Taxes: $1,173
Year Built: 1959
Amenities
Washer Connection
Dryer Connection-Electric
Water Heater-Electric
Smoke Detector(s)
Window Treatments
Ceiling Fan(s)
Kit Counter- Granite Slab
Fully Fenced
Chain Link
Feature Descriptions
Appliance(s)/Kitchen Equipment: Free-Standing Stove, Microwave, Electric Range, Dishwasher, Disposal, Ice Maker Connection
Area Amenities: None
Days on Site: 16
Dining: Eat-In Kitchen, Kitchen/Dining Combo, Living/Dining Combo
Exterior: Vinyl Siding
Fireplace: None
Flooring: Tile, Luxury Vinyl
Lot descriprion: Level, Wooded, Cleared, In Subdivision
Lot Dimensions: 0.12 acre(s)
Other Room(s): Great Room
Parking Notes: Carport, Parking Pads, One Car
Sewer: Public Sewer
Water: Public Water
Wooded: Yes
Listed By / Shown By
Listed By
Agency Name: Jon Underhill Real Estate
Agency Phone: 501-868-3444
Shown By
Agent Name: Linda Sanders, Executive Broker
Agent Phone: (501) 786-3652
Agency Title: Crye-Leike Real Estate Services

Source: Arkansas MLS
Estimate Your Payment
Estimated Payment
$ 438.84 per month $301.56 Principal & Interest $97.75 Property Tax $39.52 Homeowner's InsuranceChange Payment Information
Privacy Policy / DMCA Notice / ADA Accessibility


This site is hosted, designed and copyright
© 1994 - 2026 by
Delta Media Group, Inc. -- Patent Pending --
44 Sheraton Drive | MLS# 26036126
This single family home located at 44 Sheraton Drive, Little Rock, AR 72209 is currently listed for sale with an asking price of $135,500. This property was built in 1959 and has 3 bedrooms and 1 full and 1 partial baths with 1024 sq. ft. Sheraton Drive is located in the MEADOWCLIFF subdivision. Search MEADOWCLIFF real estate on lindasanders.crye-leike.com today.