Linda Sanders, Executive Broker

BEDS4
BATHS2 full
SQUARE FEET1,861
MLS#26026494
STATUSActive
PROPERTY TYPEResidential - Single Family
SUBDIVISIONBASE MEADOWS ADDN
NEIGHBORHOODJACKSONVILLE
Property Description
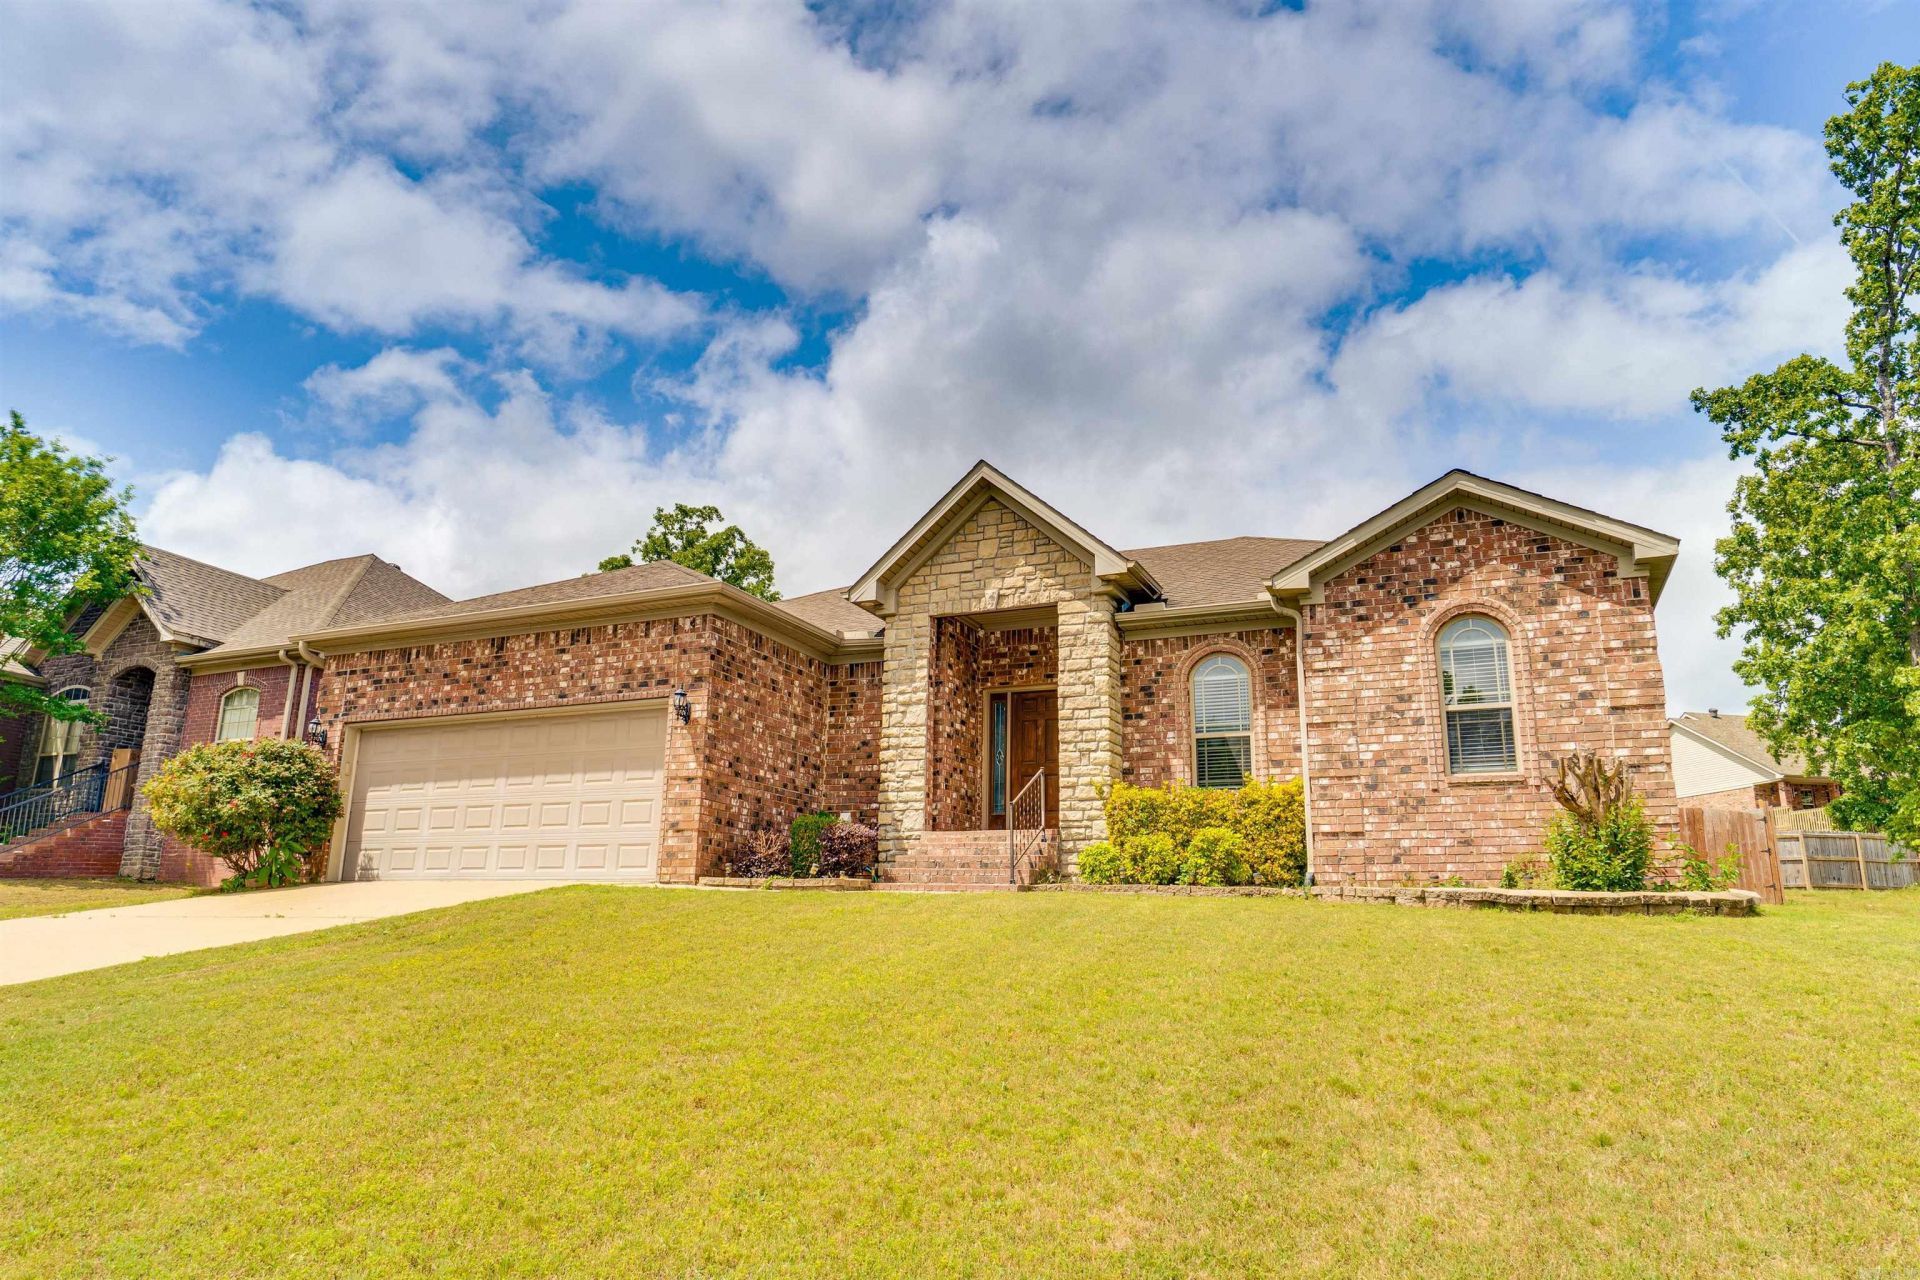
*Truly Move-in Ready!* NEW ROOF, NEW AC, warranty included & professionally cleaned!!! Welcome to 5501 Aviator Drive in Jacksonville???s Base Meadows subdivision???an all-brick, stunning, and beautifully maintained 4 bedroom, 2 bathroom home with 1,861 sq ft designed for everyday comfort and easy entertaining. A grand entryway welcomes you into an open floor plan with a cozy gas log fireplace anchoring the living space. The kitchen shines with a large island for gathering, plenty of prep space, and a pantry for the storage you need. Enjoy a smart split-bedroom layout with the primary suite separated from the guest rooms for added privacy. The primary bedroom features a tray ceiling, a spacious walk-in closet, and an ensuite bath with a jetted tub plus a walk-in shower???your own relaxing retreat. Step outside to a covered patio overlooking a privacy-fenced backyard???perfect for grilling, play, pets or quiet evenings at home. Move-in ready and full of standout features, this Base Meadows home is a must-see!
Property Features
Property Type: Residential - Single Family
Cooling: Central
Fenced: Yes
Heating: Central Heat
Home Style: Traditional
Lot Size: 0.21 Acres
Roof Type: Composition
Stories: 1.0
Taxes: $2,694
Year Built: 2010
Amenities
Dry Bar
Washer Connection
Dryer Connection-Electric
Water Heater-Gas
Whirlpool/Hot Tub/Spa
Smoke Detector(s)
Floored Attic
Walk-In Closet(s)
Ceiling Fan(s)
Walk-in Shower
Patio
Porch
Fully Fenced
Guttering
Wood Fence
Covered Patio
Feature Descriptions
Appliance(s)/Kitchen Equipment: Free-Standing Stove, Microwave, Electric Range, Dishwasher, Disposal, Pantry, Ice Maker Connection
Days on Site: 7
Dining: Kitchen/Dining Combo
Exterior: Brick
Fireplace: Gas Logs Present
Flooring: Carpet, Tile, Laminate
Lot descriprion: Sloped, In Subdivision
Lot Dimensions: 0.21 acre(s)
Other Room(s): Great Room, Laundry
Parking Notes: Garage, Two Car, Auto Door Opener
Sewer: Public Sewer
Water: Public Water
Listed By / Shown By
Listed By
Agency Name: Edge Realty
Agency Phone: 501-843-4663
Shown By
Agent Name: Linda Sanders, Executive Broker
Agent Phone: (501) 786-3652
Agency Title: Crye-Leike Real Estate Services

Source: Arkansas MLS
Estimate Your Payment
Estimated Payment
$ 962.05 per month $652.09 Principal & Interest $224.50 Property Tax $85.46 Homeowner's InsuranceChange Payment Information
Privacy Policy / DMCA Notice / ADA Accessibility


This site is hosted, designed and copyright
© 1994 - 2026 by
Delta Media Group, Inc. -- Patent Pending --
5501 Aviator Drive | MLS# 26026494
This single family home located at 5501 Aviator Drive, Jacksonville, AR 72076 is currently listed for sale with an asking price of $293,000. This property was built in 2010 and has 4 bedrooms and 2 full baths with 1861 sq. ft. Aviator Drive is located in the BASE MEADOWS ADDN subdivision. Search BASE MEADOWS ADDN real estate on lindasanders.crye-leike.com today.