Linda Sanders, Executive Broker

SQUARE FEET2,836
MLS#26033911
STATUSActive
PROPERTY TYPEResidential - Single Family
SUBDIVISIONSevern Landing @ Hurricane Lake
NEIGHBORHOODBRYANT
Property Description
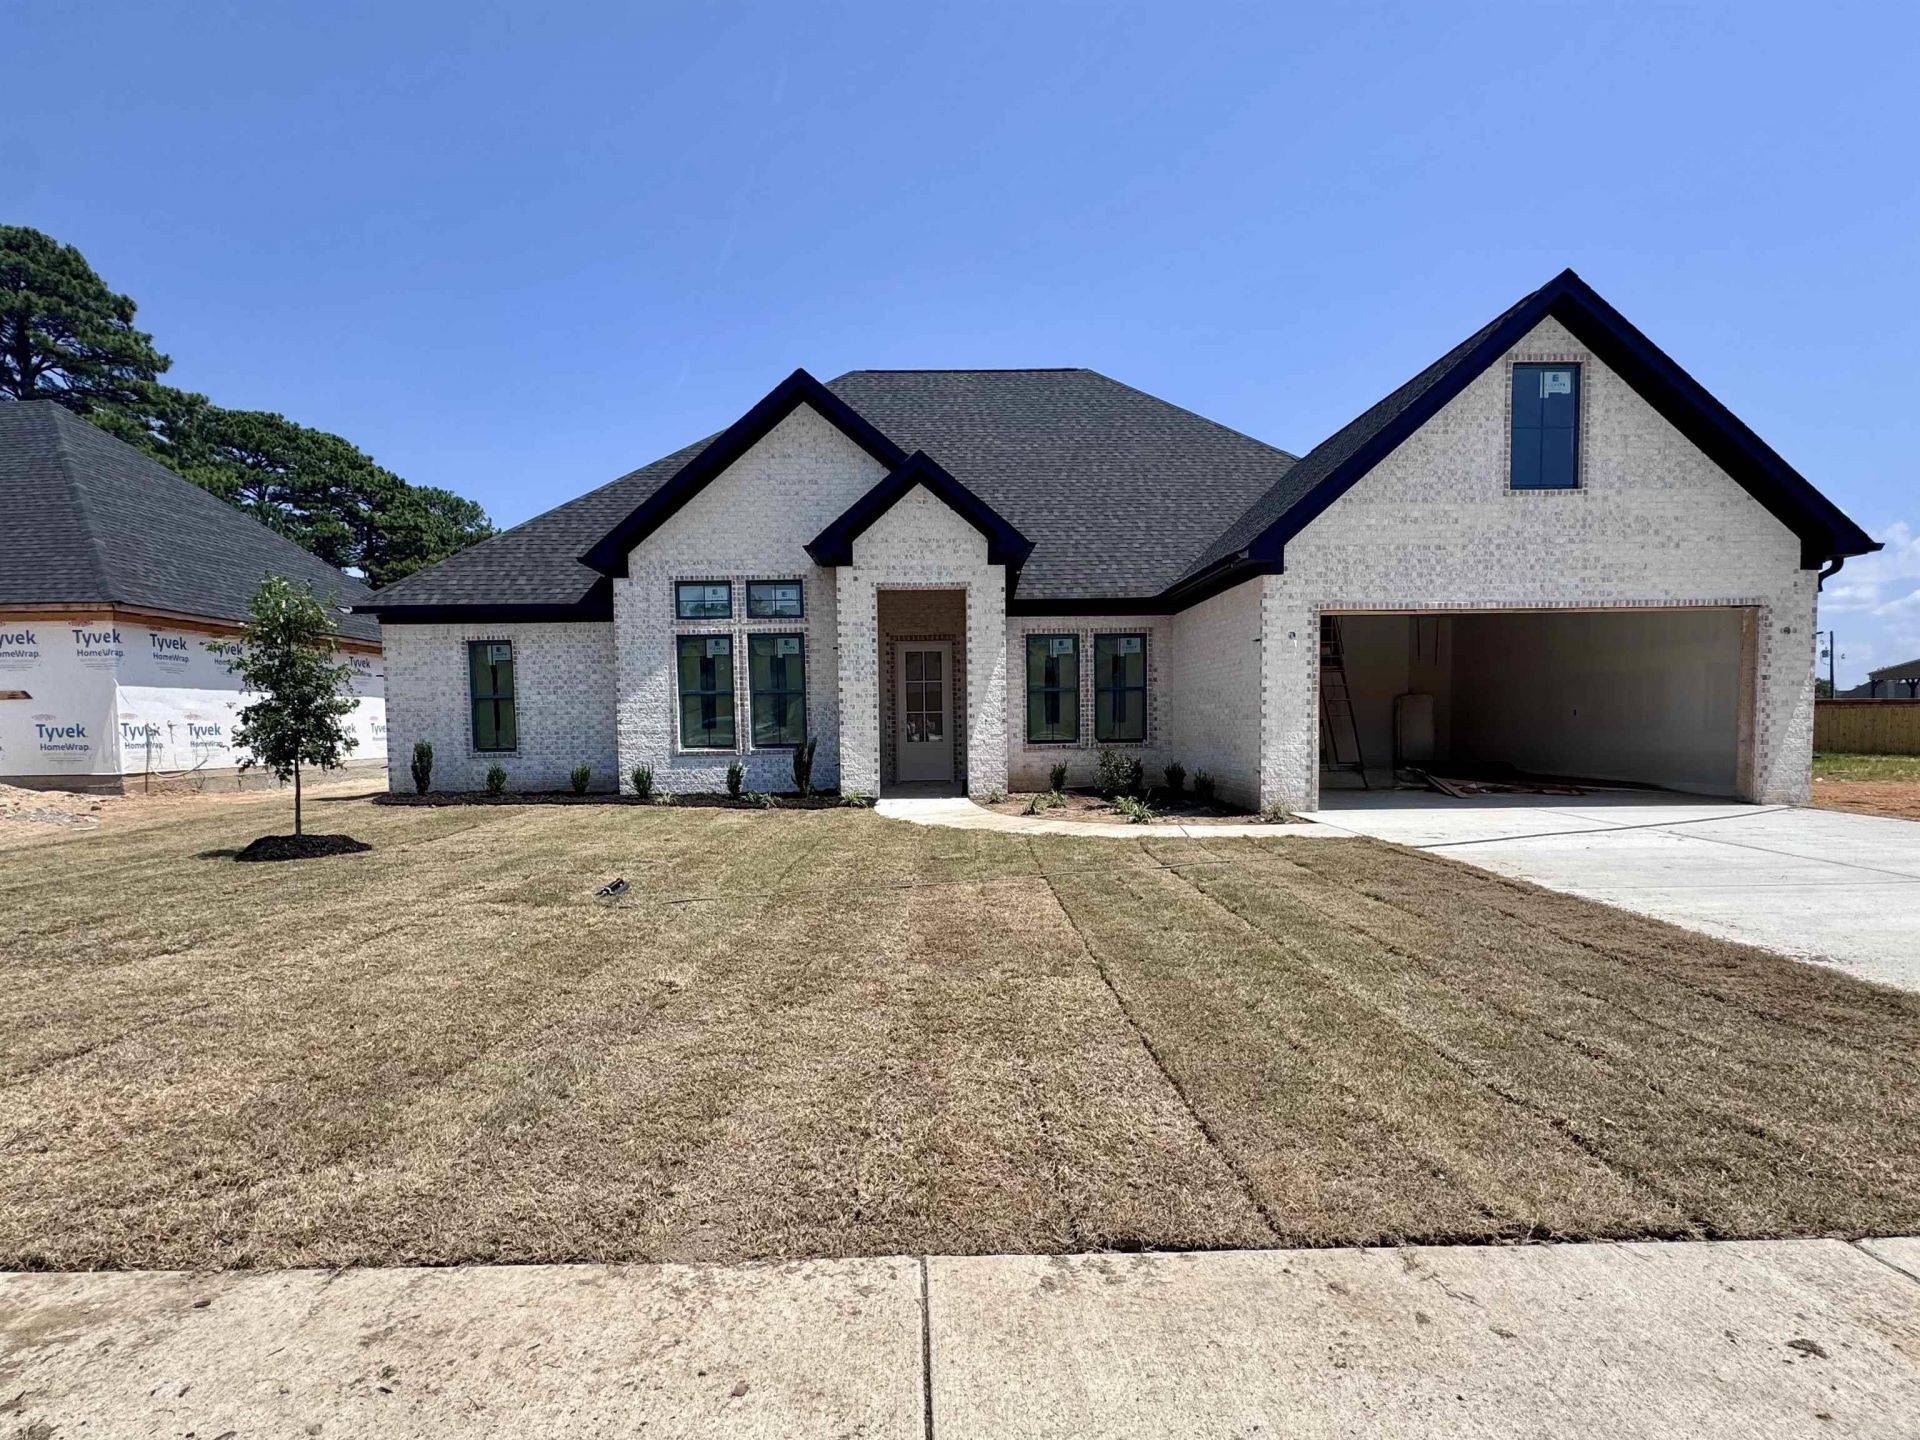
Exceptional new construction in the desirable Severn Landing at Hurricane Lake community! This luxury single-story home makes an immediate impression with a grand 12-foot entry ceiling, flowing into an open-concept living area with 10-foot ceilings and 8-foot interior doors throughout. The kitchen is designed for effortless entertaining, centered around a seamless hidden-door walk-in pantry for a clean, custom finish. The thoughtful split-bedroom floor plan delivers unmatched privacy and comfort with four complete suites???featuring an isolated primary retreat alongside three secondary ensuite bedrooms, each with its own dedicated private bath. The primary suite includes an 11-foot tray ceiling, custom walk-in closet, standalone soaking tub, and a walk-in rain shower. A dedicated home office, separate laundry room, and guest half bath provide everyday convenience, while the vaulted covered back porch and oversized 2-car garage complete this standout home. Square foot approximate please measure.
Property Features
Property Type: Residential - Single Family
Cooling: Central
Heating: Central Heat
Home Style: Traditional
Lot Size: 0.25 Acres
Roof Type: Architectural Shingle
Stories: 1.0
Taxes: $100
Amenities
Washer Connection
Dryer Connection-Electric
Walk-In Closet(s)
Built-Ins
Ceiling Fan(s)
Walk-in Shower
Patio
Covered Patio
Feature Descriptions
Appliance(s)/Kitchen Equipment: Gas Range, Dishwasher, Disposal, Pantry, Wall Oven
Area Amenities: Swimming Pool(s), Playground
Association/Condo Fees: Grounds
Days on Site: 12
Dining: Separate Dining Room, Breakfast Bar
Exterior: Brick
Fireplace: Insert Unit
Flooring: Laminate
Lot descriprion: Level, In Subdivision
Lot Dimensions: 0.25 acre(s)
Other Room(s): Office/Study
Parking Notes: Garage, Two Car
Sewer: Public Sewer
Listed By / Shown By
Listed By
Agency Name: Michele Phillips & Co. Realtors
Agency Phone: 501-834-3433
Shown By
Agent Name: Linda Sanders, Executive Broker
Agent Phone: (501) 786-3652
Agency Title: Crye-Leike Real Estate Services

Source: Arkansas MLS
Estimate Your Payment
Estimated Payment
$ 1,450.39 per month $1,274.97 Principal & Interest $8.33 Property Tax $167.09 Homeowner's InsuranceChange Payment Information
Privacy Policy / DMCA Notice / ADA Accessibility


This site is hosted, designed and copyright
© 1994 - 2026 by
Delta Media Group, Inc. -- Patent Pending --
7030 Star Dust Lane | MLS# 26033911
This single family home located at 7030 Star Dust Lane, Alexander, AR 72002 is currently listed for sale with an asking price of $572,872. This property has 4 bedrooms and 4 full and 1 partial baths with 2836 sq. ft. Star Dust Lane is located in the Severn Landing @ Hurricane Lake subdivision. Search Severn Landing @ Hurricane Lake real estate on lindasanders.crye-leike.com today.