Linda Sanders, Executive Broker

BEDS3
BATHS2 full
SQUARE FEET1,915
MLS#26026670
STATUSActive
PROPERTY TYPEResidential - Single Family
SUBDIVISIONKINGWOOD PLACE
NEIGHBORHOODLittle Rock
Property Description
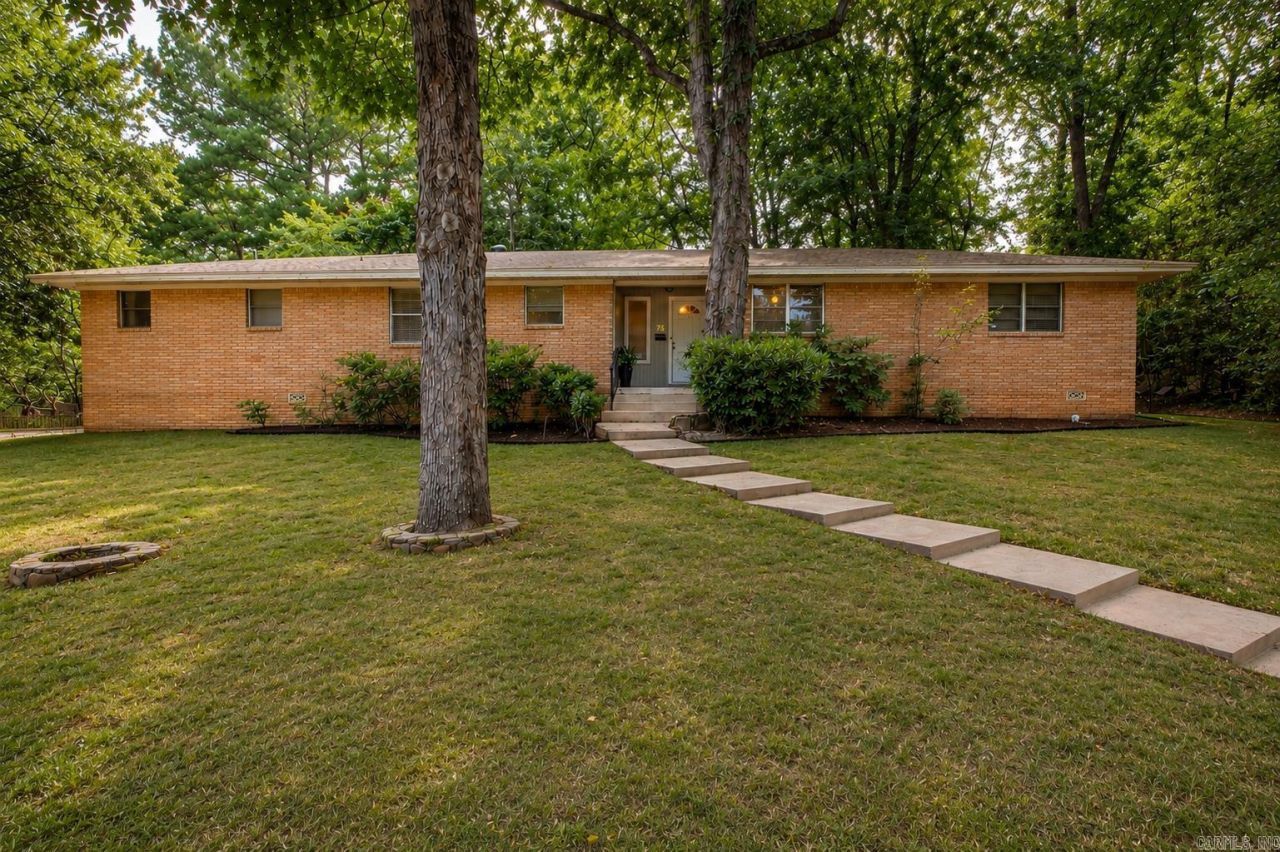
Looking for a home with incredible potential in one of Little Rock's most desirable neighborhoods? Welcome to this well-built home in Kingwood! From the moment you arrive, you'll love the curb appeal, spacious lot, and private setting. Inside, you'll find a great floor plan, real hardwood floors, and the perfect opportunity to update the home to fit your own style. Step outside to enjoy the newer deck, newer wood privacy fence, and a backyard that's perfect for relaxing or entertaining. Covered parking adds even more convenience. A new roof was completed in 2024, giving you peace of mind while you make this home your own. If you've been searching for a solid home with character, privacy, and endless possibilities in an outstanding location, this Kingwood gem is one you won't want to miss.
Property Features
Property Type: Residential - Single Family
Basement: None
Cooling: Central
Fenced: Yes
Heating: Central Heat
Home Style: Traditional
Lot Size: 0.65 Acres
Roof Type: Composition
Stories: 1.0
Taxes: $3,525
Year Built: 1954
Amenities
Smoke Detector(s)
Window Treatments
Ceiling Fan(s)
Walk-in Shower
Deck
Porch
Fully Fenced
Wood Fence
Feature Descriptions
Appliance(s)/Kitchen Equipment: Gas Range, Dishwasher, Disposal, Refrigerator-Stays, Wall Oven
Days on Site: 6
Dining: Eat-In Kitchen, Living/Dining Combo, Breakfast Bar
Exterior: Brick & Frame Combo
Fireplace: Woodburning-Site-Built, Glass Doors
Flooring: Carpet, Wood, Tile
Lot descriprion: Sloped
Lot Dimensions: 0.65 acre(s)
Other Room(s): Formal Living Room, Den/Family Room, Laundry
Parking Notes: Carport, Two Car
Sewer: Public Sewer
Water: Public Water
Listed By / Shown By
Listed By
Agency Name: Adkins & Associates Real Estate
Agency Phone: 501-224-3900
Shown By
Agent Name: Linda Sanders, Executive Broker
Agent Phone: (501) 786-3652
Agency Title: Crye-Leike Real Estate Services

Source: Arkansas MLS
Estimate Your Payment
Estimated Payment
$ 1,086.68 per month $701.05 Principal & Interest $293.75 Property Tax $91.88 Homeowner's InsuranceChange Payment Information
Privacy Policy / DMCA Notice / ADA Accessibility


This site is hosted, designed and copyright
© 1994 - 2026 by
Delta Media Group, Inc. -- Patent Pending --
75 Indian Trail | MLS# 26026670
This single family home located at 75 Indian Trail, Little Rock, AR 72227 is currently listed for sale with an asking price of $315,000. This property was built in 1954 and has 3 bedrooms and 2 full baths with 1915 sq. ft. Indian Trail is located in the KINGWOOD PLACE subdivision. Search KINGWOOD PLACE real estate on lindasanders.crye-leike.com today.