Linda Sanders, Executive Broker

BEDS2
BATHS2 full
SQUARE FEET1,405
MLS#26027355
STATUSNew Listing
PROPERTY TYPEResidential - Single Family
SUBDIVISIONCresta
NEIGHBORHOODHOT SPRINGS VILLAGE (FOUNTAIN LAKE SD)
Property Description
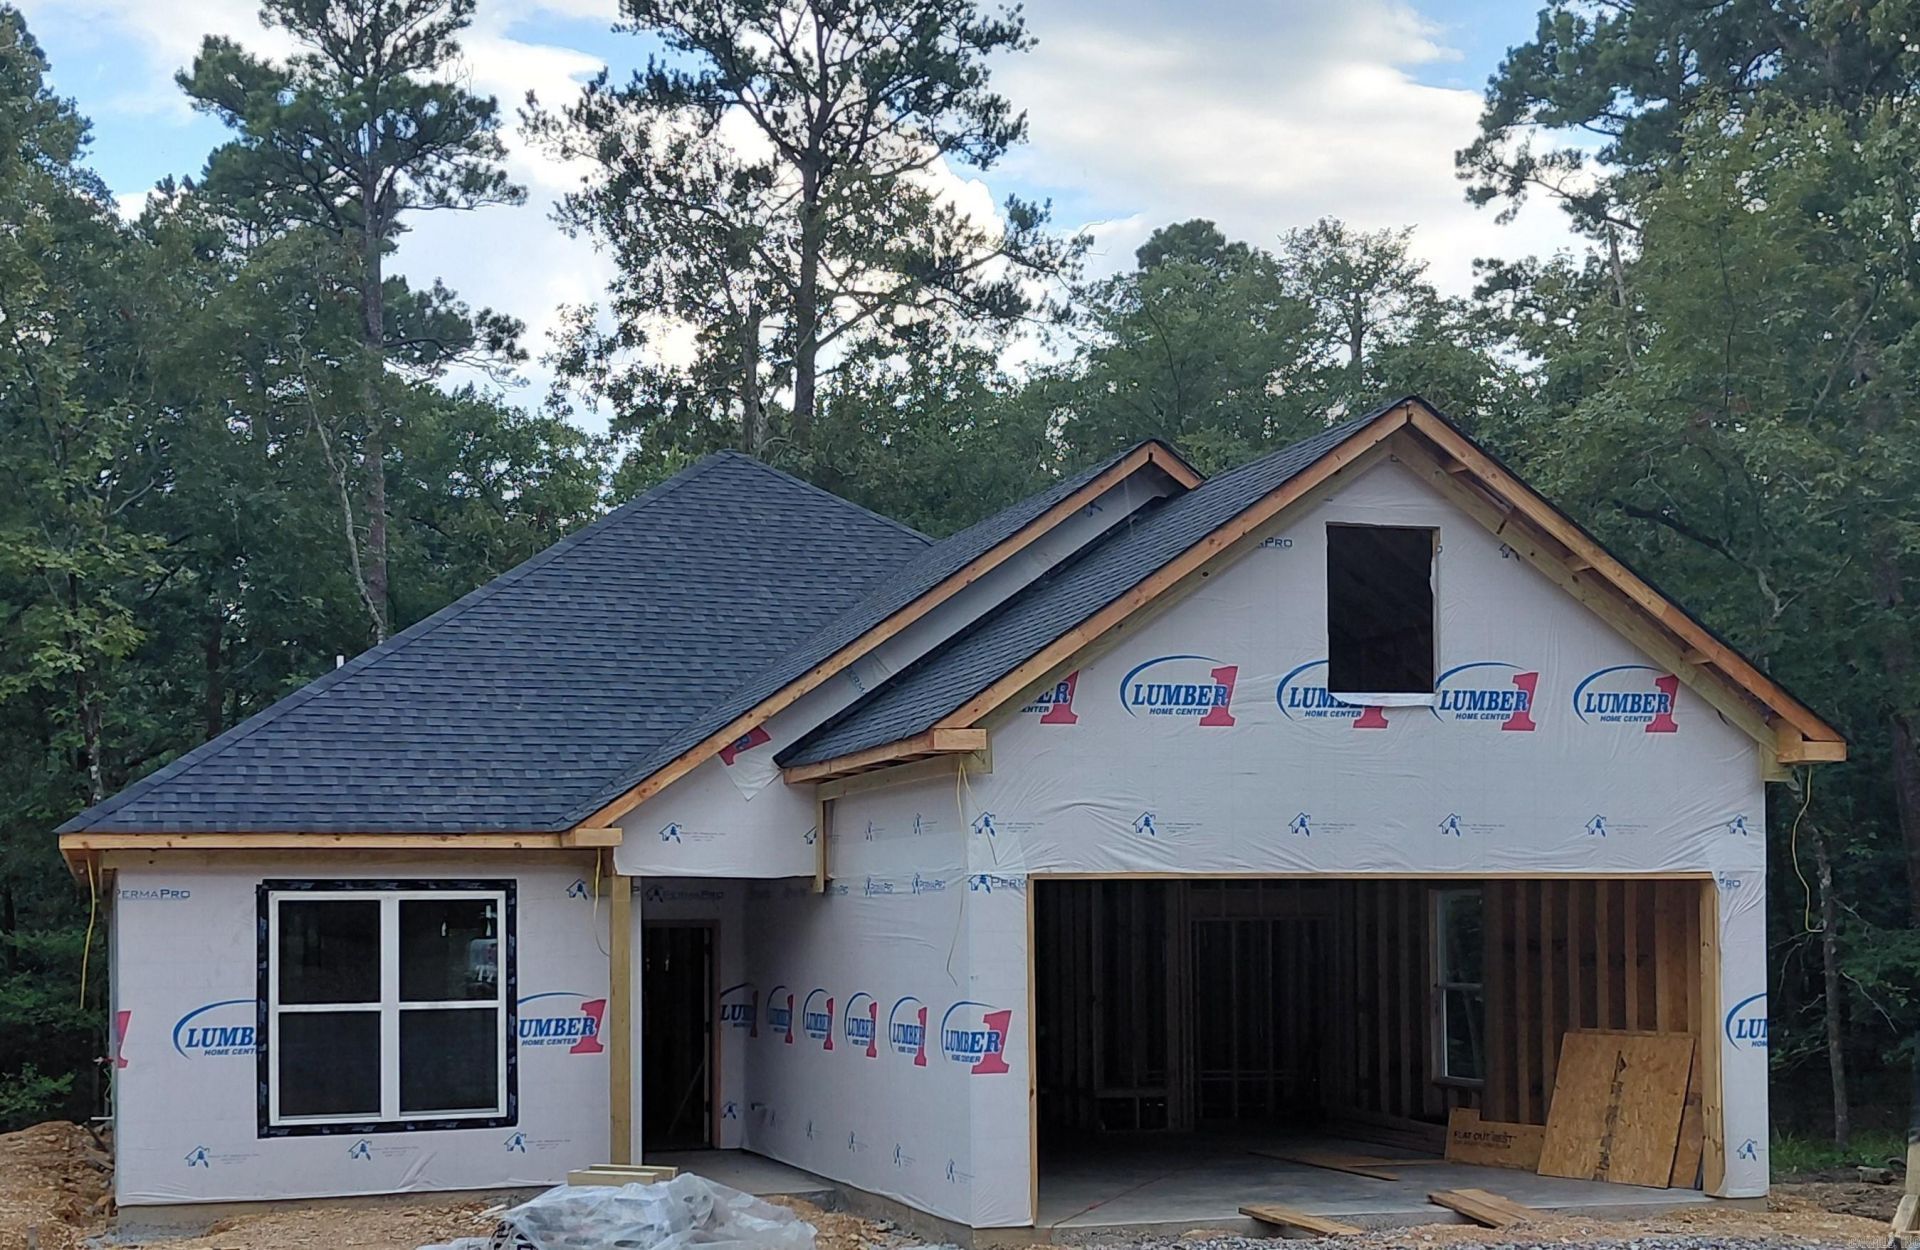
Hard to find New construction under $300,000. This carefully thought out floorplan is perfect for any buyer looking for low maintenance. Features include a Brick and Vinyl Board and Batten exterior. A lovely covered porch that stretches across the back of the home, allowing for maximum enjoyment and privacy of your wooded lot. The interior has a nice flow with luxury vinyl floors throughout. Custom wood Cabinets with soft close, LG appliances and Quartz countertops. 240Sq feet Bonus space (not included in current sq. footage) perfect for extra storage or future man cave/ craft space or Grandchild dormitory or even a golf simulator, you decide!! Already has electric and prepped for a mini split. If desired can be built out for you. Expected completion late August/early September. Call for colors and tour.
Property Features
Property Type: Residential - Single Family
Heating: Heat Pump
Home Style: Traditional
Lot Size: 0.29 Acres
Roof Type: Architectural Shingle
Stories: 1.0
Taxes: $11
Feature Descriptions
Appliance(s)/Kitchen Equipment: Free-Standing Stove, Microwave, Dishwasher
Area Amenities: Swimming Pool(s), Tennis Court(s), Sauna, Playground, Picnic Area, Mandatory Fee, Marina, Golf Course, Fitness/Bike Trail, Gated Entrance
Days on Site: 1
Dining: Kitchen/Dining Combo, Living/Dining Combo
Exterior: Brick, Metal/Vinyl Siding
Fireplace: Electric Logs
Flooring: Luxury Vinyl
Lot descriprion: Level
Lot Dimensions: 0.29 acre(s)
Other Room(s): Bonus Room
Parking Notes: Garage, Two Car
Listed By / Shown By
Listed By
Agency Name: RE/MAX of Hot Springs Village
Agency Phone: 501-922-3777
Shown By
Agent Name: Linda Sanders, Executive Broker
Agent Phone: (501) 786-3652
Agency Title: Crye-Leike Real Estate Services

Source: Arkansas MLS
Estimate Your Payment
Estimated Payment
$ 751.05 per month $663.22 Principal & Interest $0.92 Property Tax $86.92 Homeowner's InsuranceChange Payment Information
Privacy Policy / DMCA Notice / ADA Accessibility


This site is hosted, designed and copyright
© 1994 - 2026 by
Delta Media Group, Inc. -- Patent Pending --
78 Cresta Way | MLS# 26027355
This single family home located at 78 Cresta Way , Hot Springs Village, AR 71909 is currently listed for sale with an asking price of $298,000. This property has 2 bedrooms and 2 full baths with 1405 sq. ft. Cresta Way is located in the Cresta subdivision. Search Cresta real estate on lindasanders.crye-leike.com today.