Linda Sanders, Executive Broker

BEDS3
BATHS3 full
SQUARE FEET1,477
MLS#26034702
STATUSNew Listing
PROPERTY TYPEResidential - Single Family
SUBDIVISIONMetes & Bounds
NEIGHBORHOODPARAGOULD (NORTHEAST)
Property Description
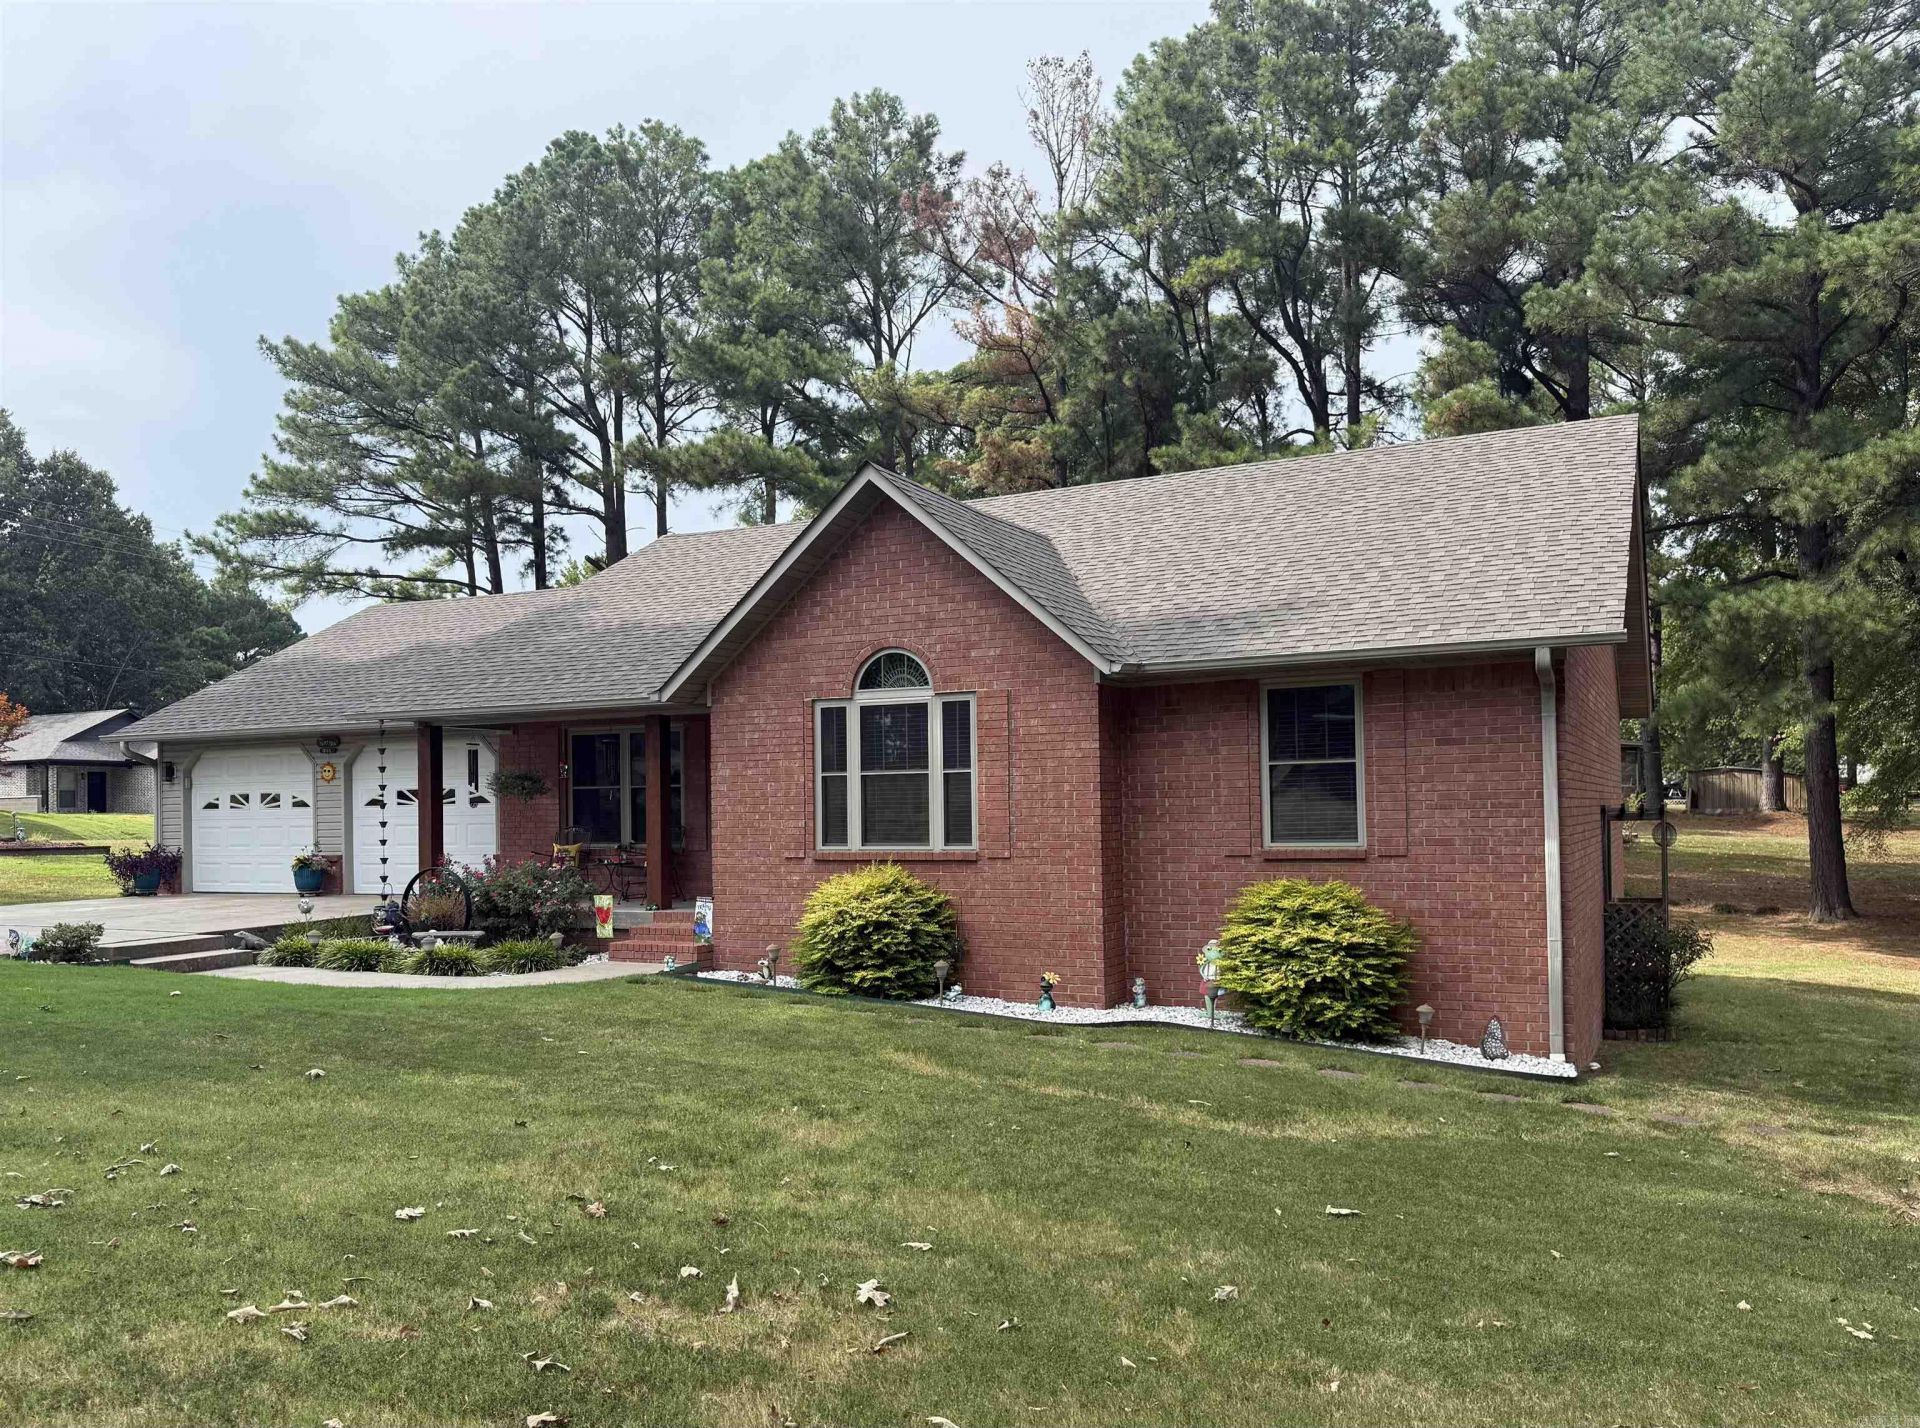
Turnkey & Move-In Ready! Welcome home to this beautifully updated 3-bedroom, 3-full-bath home, originally built in 1996 and thoughtfully maintained and improved over the years. Located on a corner lot with .61 of an acre within city limits, this property offers plenty of space both inside and out! The home features numerous recent updates, including replacement windows in 2024, a new roof in 2023, and HVAC replaced in 2017. In 2025, the home received even more fresh touches with new ceiling fans, light fixtures, and door hardware throughout, along with a beautifully remodeled master bathroom. Outside, you'll love the 14x24 shop, complete with an overhead door, electricity, and its own separate driveway-perfect for a workshop, storage, hobbies, or extra parking. With 3 spacious bedrooms, 3 full baths, all electric utilities, a corner lot setting, and so many major updates already completed, there's nothing left to do but move in and enjoy!
Property Features
Property Type: Residential - Single Family
Basement: None
Cooling: Central
Heating: Central Heat
Home Style: Traditional
Lot Size: 0.59 Acres
Roof Type: Architectural Shingle
Stories: 1.0
Taxes: $971
Year Built: 1996
Amenities
Water Heater-Electric
Walk-In Closet(s)
Ceiling Fan(s)
Breakfast Bar
Deck
Shop
Feature Descriptions
Appliance(s)/Kitchen Equipment: Free-Standing Stove, Microwave, Electric Range, Dishwasher, Refrigerator-Stays
Days on Site: 5
Dining: Separate Dining Room
Exterior: Brick
Fireplace: None
Flooring: Tile, Laminate
Lot descriprion: Sloped, Corner Lot, Extra Landscaping
Lot Dimensions: 0.59 acre(s)
Other Room(s): Workshop/Craft, Laundry
Parking Notes: Garage, Two Car
Sewer: Public Sewer
Water: Public Water
Listed By / Shown By
Listed By
Agency Name: Prime Real Estate Partners
Agency Phone: 870-215-1040
Shown By
Agent Name: Linda Sanders, Executive Broker
Agent Phone: (501) 786-3652
Agency Title: Crye-Leike Real Estate Services

Source: Arkansas MLS
Estimate Your Payment
Estimated Payment
$ 735.15 per month $578.42 Principal & Interest $80.92 Property Tax $75.80 Homeowner's InsuranceChange Payment Information
Privacy Policy / DMCA Notice / ADA Accessibility


This site is hosted, designed and copyright
© 1994 - 2026 by
Delta Media Group, Inc. -- Patent Pending --
801 Hillview | MLS# 26034702
This single family home located at 801 Hillview, Paragould, AR 72450 is currently listed for sale with an asking price of $259,900. This property was built in 1996 and has 3 bedrooms and 3 full baths with 1477 sq. ft. Hillview is located in the Metes & Bounds subdivision. Search Metes & Bounds real estate on lindasanders.crye-leike.com today.