Linda Sanders, Executive Broker

BEDS3
BATHS1 full 1 partial
SQUARE FEET2,280
MLS#26042306
STATUSNew Listing
PROPERTY TYPEResidential - Single Family
SUBDIVISIONKIMA SECOND
NEIGHBORHOODCHEROKEE VILLAGE
Property Description
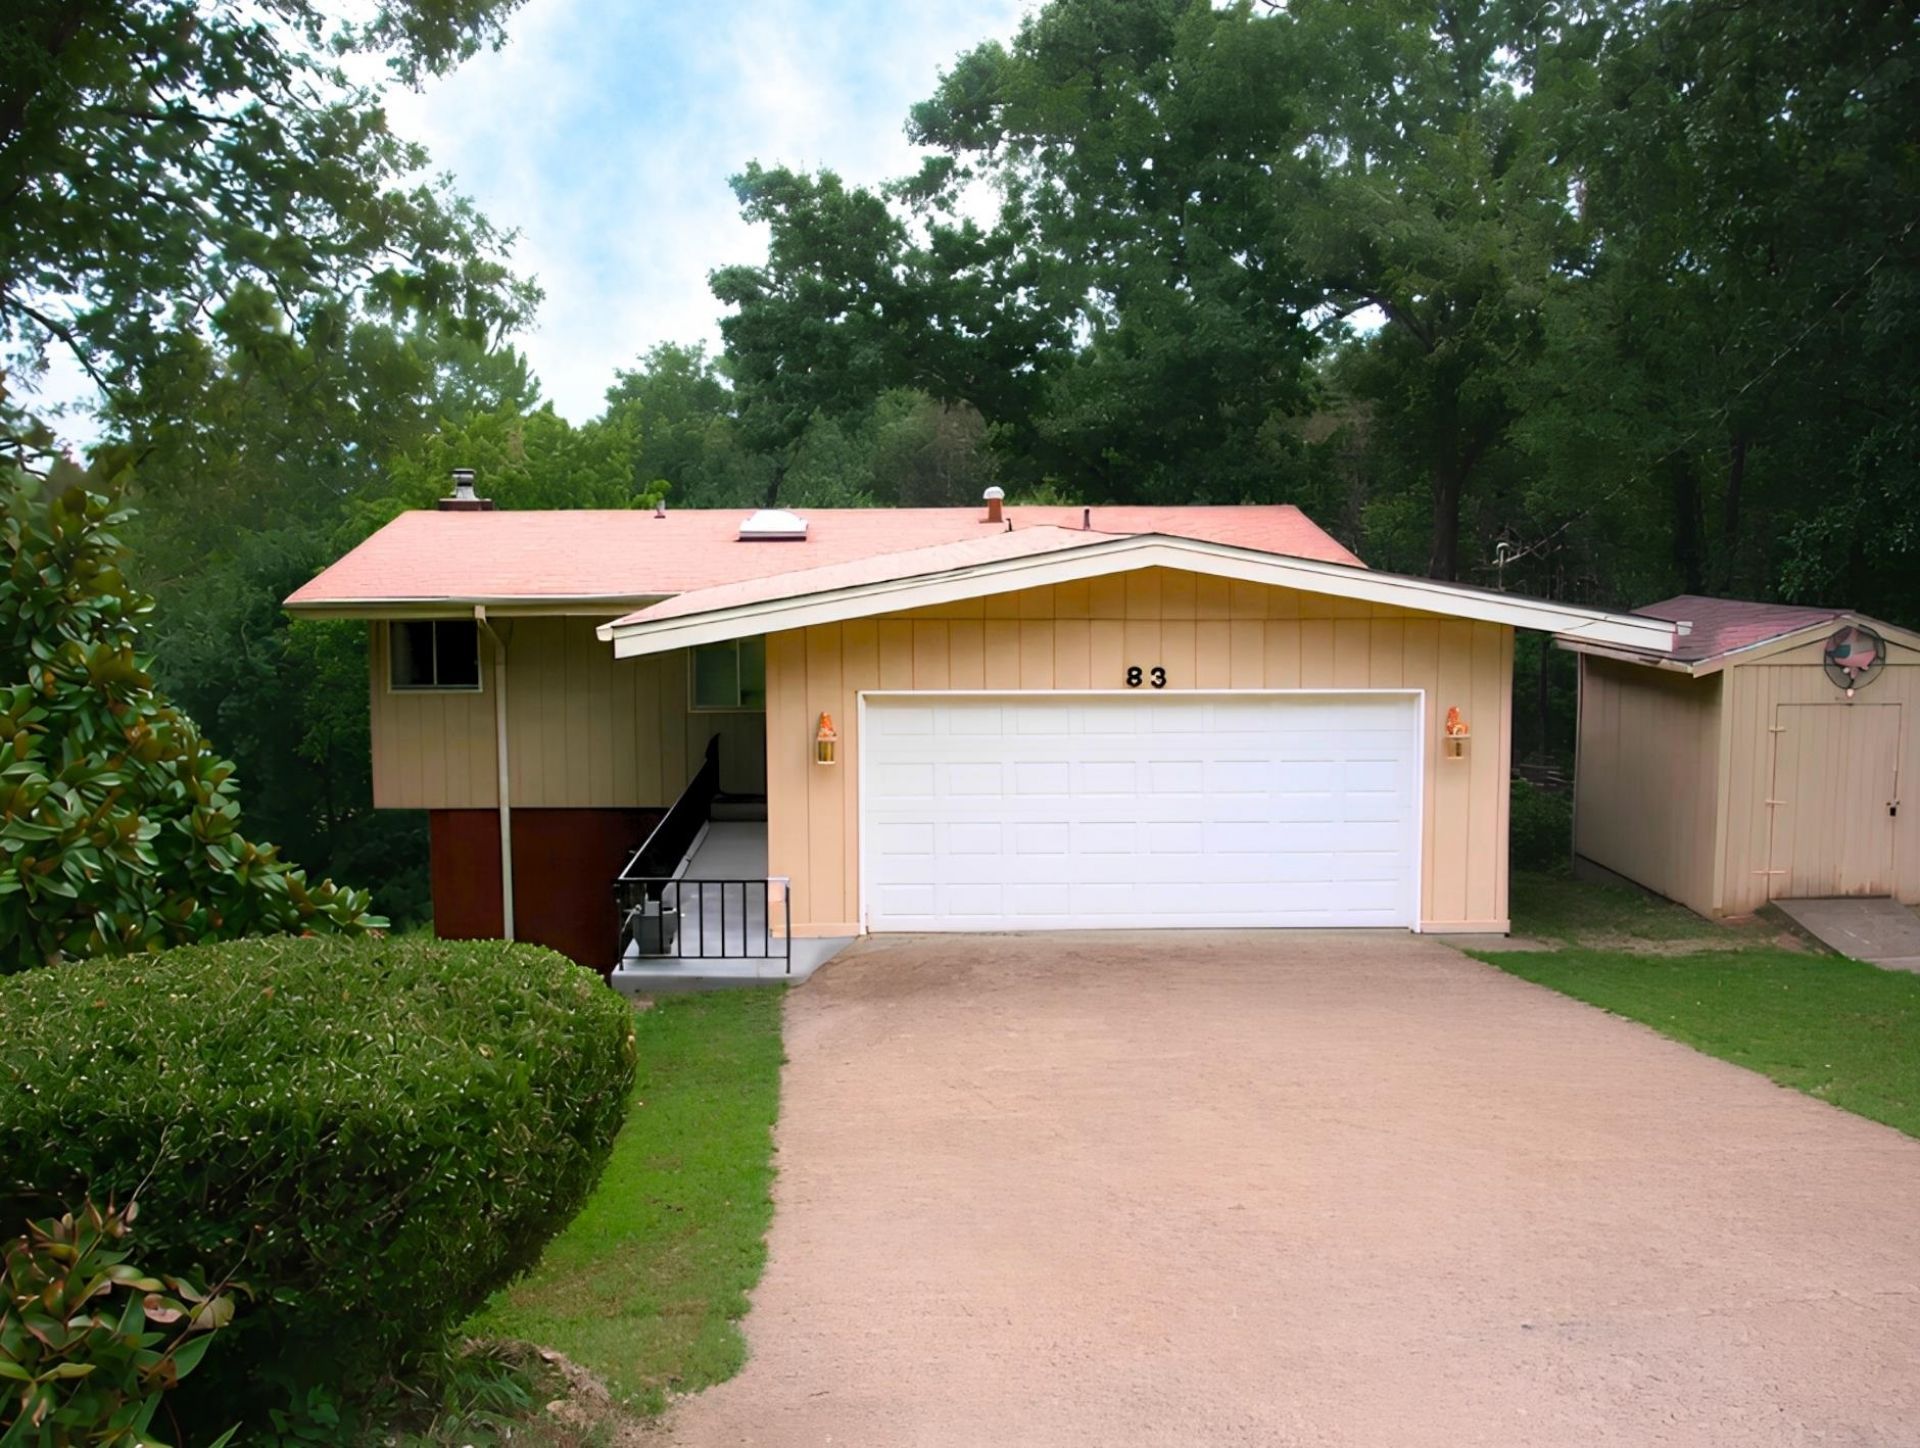
Tucked into the trees on a private wooded lot, this multi-level home gives you room to spread out. Thereâ??s an attached 2-car garage, multiple decks for outdoor living, and an open layout with a comfortable mix of carpet, hardwood, and tile. The main living area opens through sliding glass doors onto a deck with nice tree views. Downstairs youâ??ll find a large family room centered around a stone gas-log fireplace, plus more outdoor access. A partially finished basement is ready for a workshop or extra storage. The kitchen has oak cabinets, stone-pattern counters, and a dishwasher, and it flows right into the dining area. Several bathrooms (one with a walk-in shower) and bedrooms with ceiling fans round things out. The oversized garage adds useful storage and workspace. Plenty of space and privacyâ??come take a look. New roof 2023 New A/C 2025 New Gas Logs 2025
Property Features
Property Type: Residential - Single Family
Basement: Yes
Basement: Partially Finished, Outside Access/Walk-Out, Partially Unfinished
Cooling: Central
Heating: Central Heat
Home Style: Ranch
Lot Size: 0.80 Acres
Roof Type: Composition
Stories: 2.0
Taxes: $1,067
Year Built: 1968
Amenities
Washer Connection
Washer-Stays
Dryer Connection-Electric
Water Heater-Electric
Smoke Detector(s)
Walk-In Closet(s)
Ceiling Fan(s)
Walk-in Shower
3/4 Bathroom
Deck
Guttering
RV Parking
Feature Descriptions
Appliance(s)/Kitchen Equipment: Free-Standing Stove, Microwave, Electric Range, Dishwasher, Refrigerator-Stays
Area Amenities: Swimming Pool(s), Tennis Court(s), Playground, Picnic Area, Marina, Golf Course, Fitness/Bike Trail, Airport
Days on Site: 6
Dining: Separate Dining Room
Exterior: Frame, Block, Wood
Fireplace: Gas Logs Present, Blowers, Glass Doors, Uses Gas Logs Only
Flooring: Carpet, Wood, Vinyl, Tile, Luxury Vinyl
Lot descriprion: Sloped, In Subdivision, Down Slope
Lot Dimensions: 0.8 acre(s)
Other Room(s): Den/Family Room, Unfinished Space, Basement
Parking Notes: Garage, Parking Pads
Sewer: Septic
Water: Public Water
Listed By / Shown By
Listed By
Agency Name: King-Rhodes & Associates, Inc.
Agency Phone: 870-257-3241
Shown By
Agent Name: Linda Sanders, Executive Broker
Agent Phone: (501) 786-3652
Agency Title: Crye-Leike Real Estate Services

Source: Arkansas MLS
Estimate Your Payment
Estimated Payment
$ 523.14 per month $383.91 Principal & Interest $88.92 Property Tax $50.31 Homeowner's InsuranceChange Payment Information
Privacy Policy / DMCA Notice / ADA Accessibility


This site is hosted, designed and copyright
© 1994 - 2026 by
Delta Media Group, Inc. -- Patent Pending --
83 Flathead Drive | MLS# 26042306
This single family home located at 83 Flathead Drive, Cherokee Village, AR 72529 is currently listed for sale with an asking price of $172,500. This property was built in 1968 and has 3 bedrooms and 1 full and 1 partial baths with 2280 sq. ft. Flathead Drive is located in the KIMA SECOND subdivision. Search KIMA SECOND real estate on lindasanders.crye-leike.com today.