Linda Sanders, Executive Broker

SQUARE FEET1,818
MLS#26035332
STATUSNew Listing
PROPERTY TYPEResidential - Single Family
SUBDIVISIONPANGBURN ORIGINAL TOWN
NEIGHBORHOODPANGBURN
Property Description
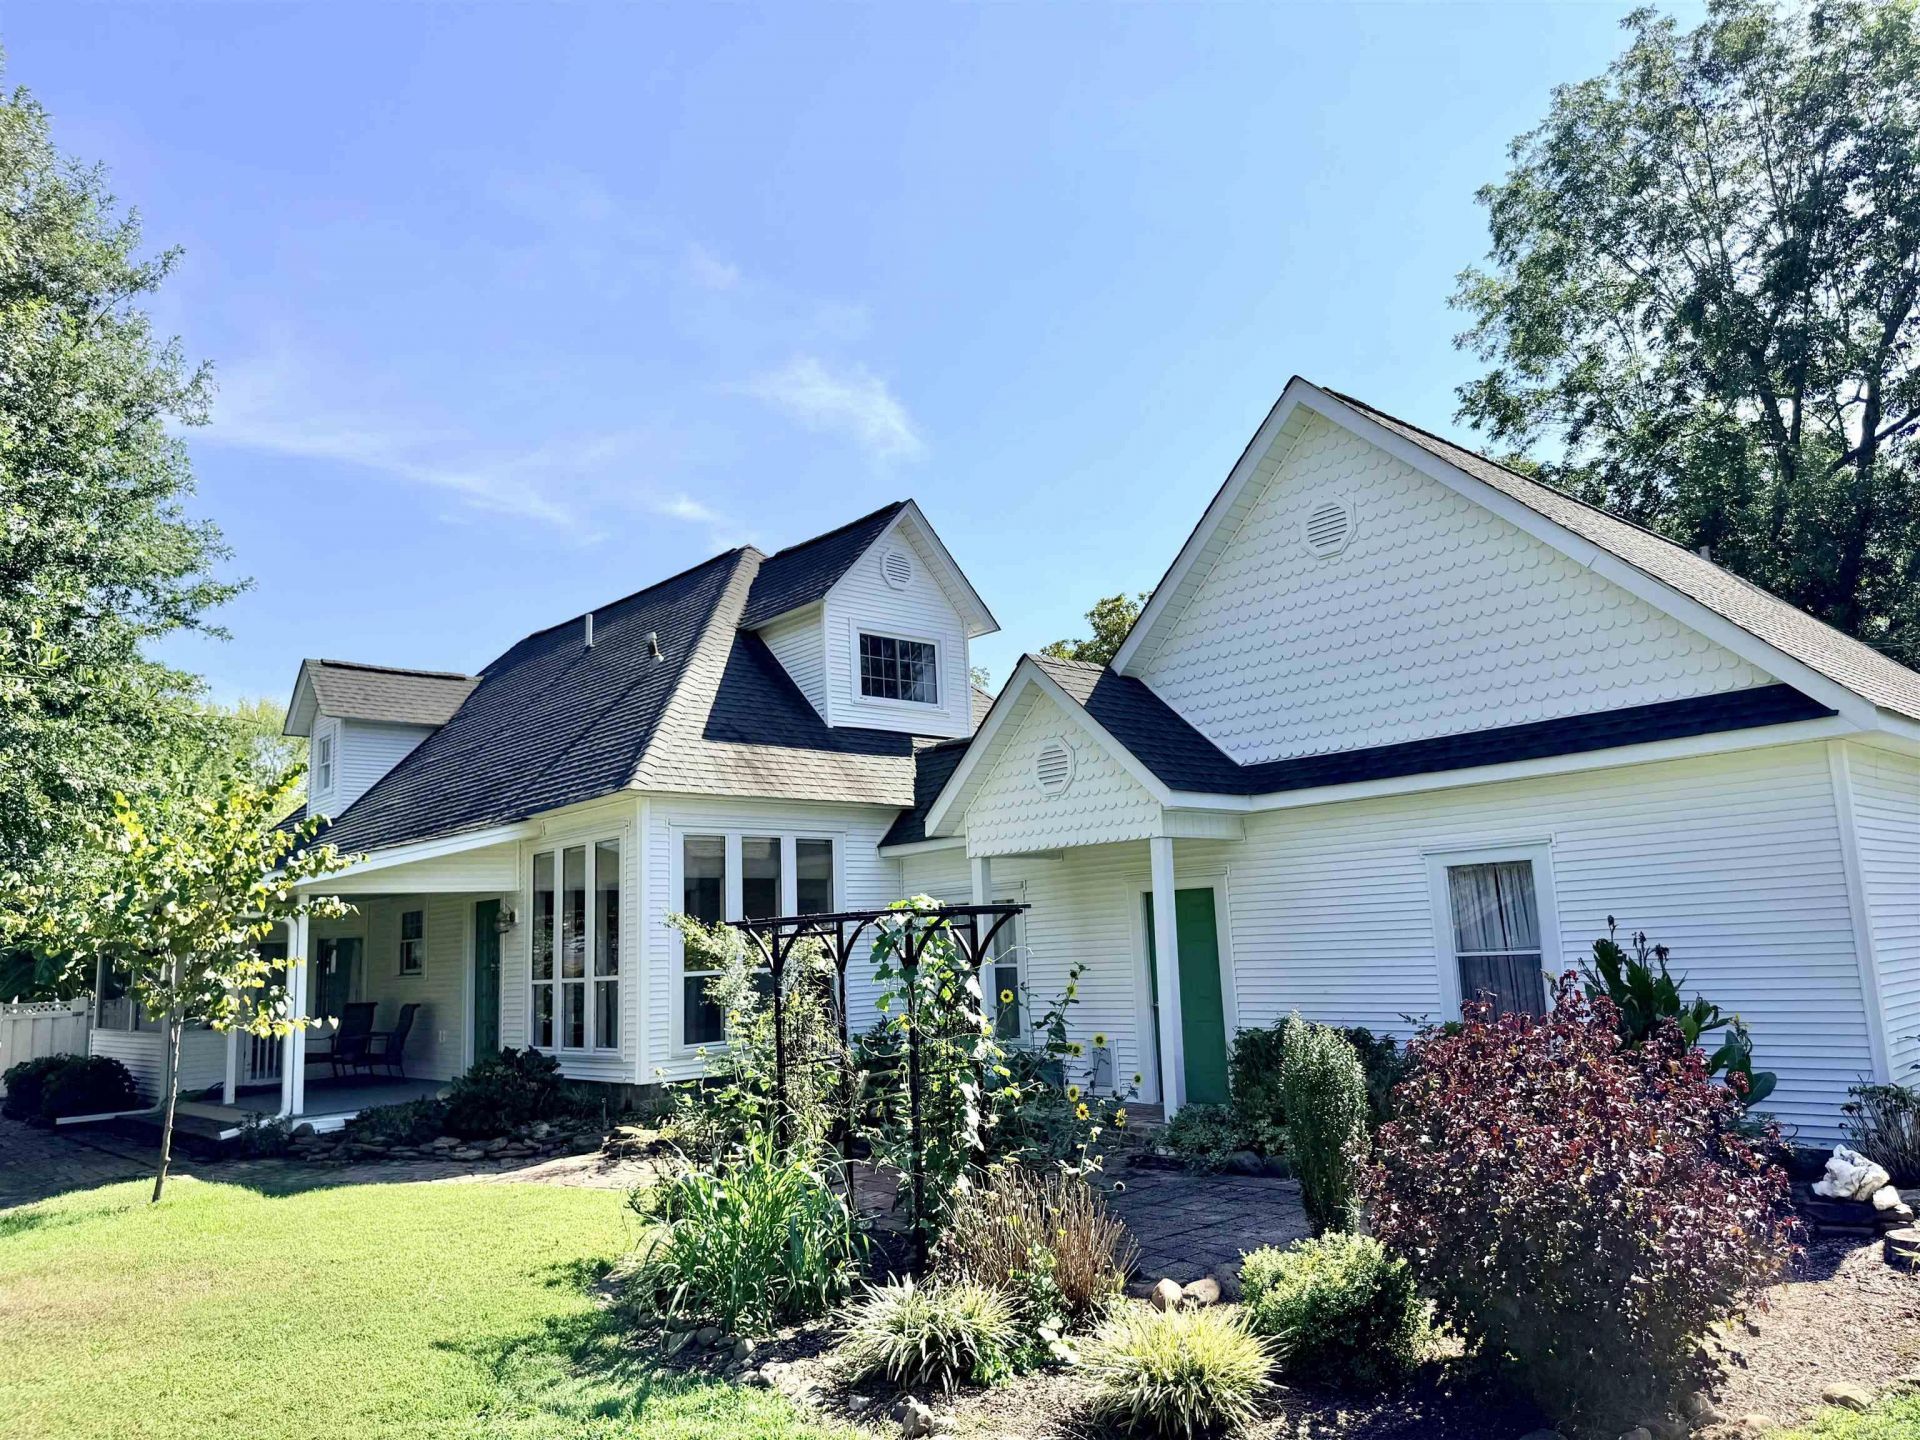
Charming French country cottage-style home featuring 3 bedrooms and 2.5 baths, this beautifully maintained 1916 home combines historic character with a convenient in-town location. Beautiful hardwood floors, timeless details and a warm, inviting feel welcome you throughout. The den/family room features floor-to-ceiling windows overlooking the meticulously landscaped backyard, creating a peaceful setting that feels like a botanical garden. A spacious 2-car garage provides plenty of room for vehicles and storage, while a large shed offers additional space for gardening tools and outdoor equipment. Adding even more opportunity, two commercial buildings front Main Street and offer approximately 3,800 square feet of space, providing numerous possibilities for business, investment, workspace or additional income. This unique property offers the charm of a historic home with the added benefit of commercial space and endless potential.
Property Features
Property Type: Residential - Single Family
Cooling: Central
Fenced: Yes
Heating: Central Heat
Home Style: Traditional, Victorian, Bungalow/Cottage, Country
Lot Size: 0.50 Acres
Roof Type: Architectural Shingle
Stories: 2.0
Taxes: $1,143
Year Built: 1916
Amenities
Washer Connection
Dryer Connection-Electric
Water Heater-Gas
Window Treatments
Walk-In Closet(s)
Built-Ins
Ceiling Fan(s)
Walk-in Shower
Patio
Fully Fenced
Outside Storage Area
Feature Descriptions
Appliance(s)/Kitchen Equipment: Free-Standing Stove, Electric Range, Dishwasher, Refrigerator-Stays
Dining: Separate Dining Room
Exterior: Frame, Metal/Vinyl Siding
Fireplace: None
Flooring: Carpet, Wood, Tile
Lot descriprion: Level, Corner Lot, Extra Landscaping, In Subdivision
Lot Dimensions: 0.5 acre(s)
Other Room(s): Formal Living Room, Den/Family Room, Office/Study, Sun Room
Parking Notes: Garage, Two Car, Auto Door Opener
Sewer: Public Sewer
Water: Public Water
Listed By / Shown By
Listed By
Agency Name: RE/MAX Advantage Heber Springs
Agency Phone: 501-362-0005
Shown By
Agent Name: Linda Sanders, Executive Broker
Agent Phone: (501) 786-3652
Agency Title: Crye-Leike Real Estate Services

Source: Arkansas MLS
Estimate Your Payment
Estimated Payment
$ 986.35 per month $787.85 Principal & Interest $95.25 Property Tax $103.25 Homeowner's InsuranceChange Payment Information
Privacy Policy / DMCA Notice / ADA Accessibility


This site is hosted, designed and copyright
© 1994 - 2026 by
Delta Media Group, Inc. -- Patent Pending --
901 Main Street | MLS# 26035332
This single family home located at 901 Main Street , Pangburn, AR 72121 is currently listed for sale with an asking price of $354,000. This property was built in 1916 and has 3 bedrooms and 2 full and 1 partial baths with 1818 sq. ft. Main Street is located in the PANGBURN ORIGINAL TOWN subdivision. Search PANGBURN ORIGINAL TOWN real estate on lindasanders.crye-leike.com today.