Linda Sanders, Executive Broker

BEDS2
BATHS1 full
SQUARE FEET1,465
MLS#26034914
STATUSNew Listing
PROPERTY TYPEResidential - Single Family
SUBDIVISIONJefferson County
NEIGHBORHOODPINE BLUFF (WATSON CHAPEL OUTSIDE)
Property Description
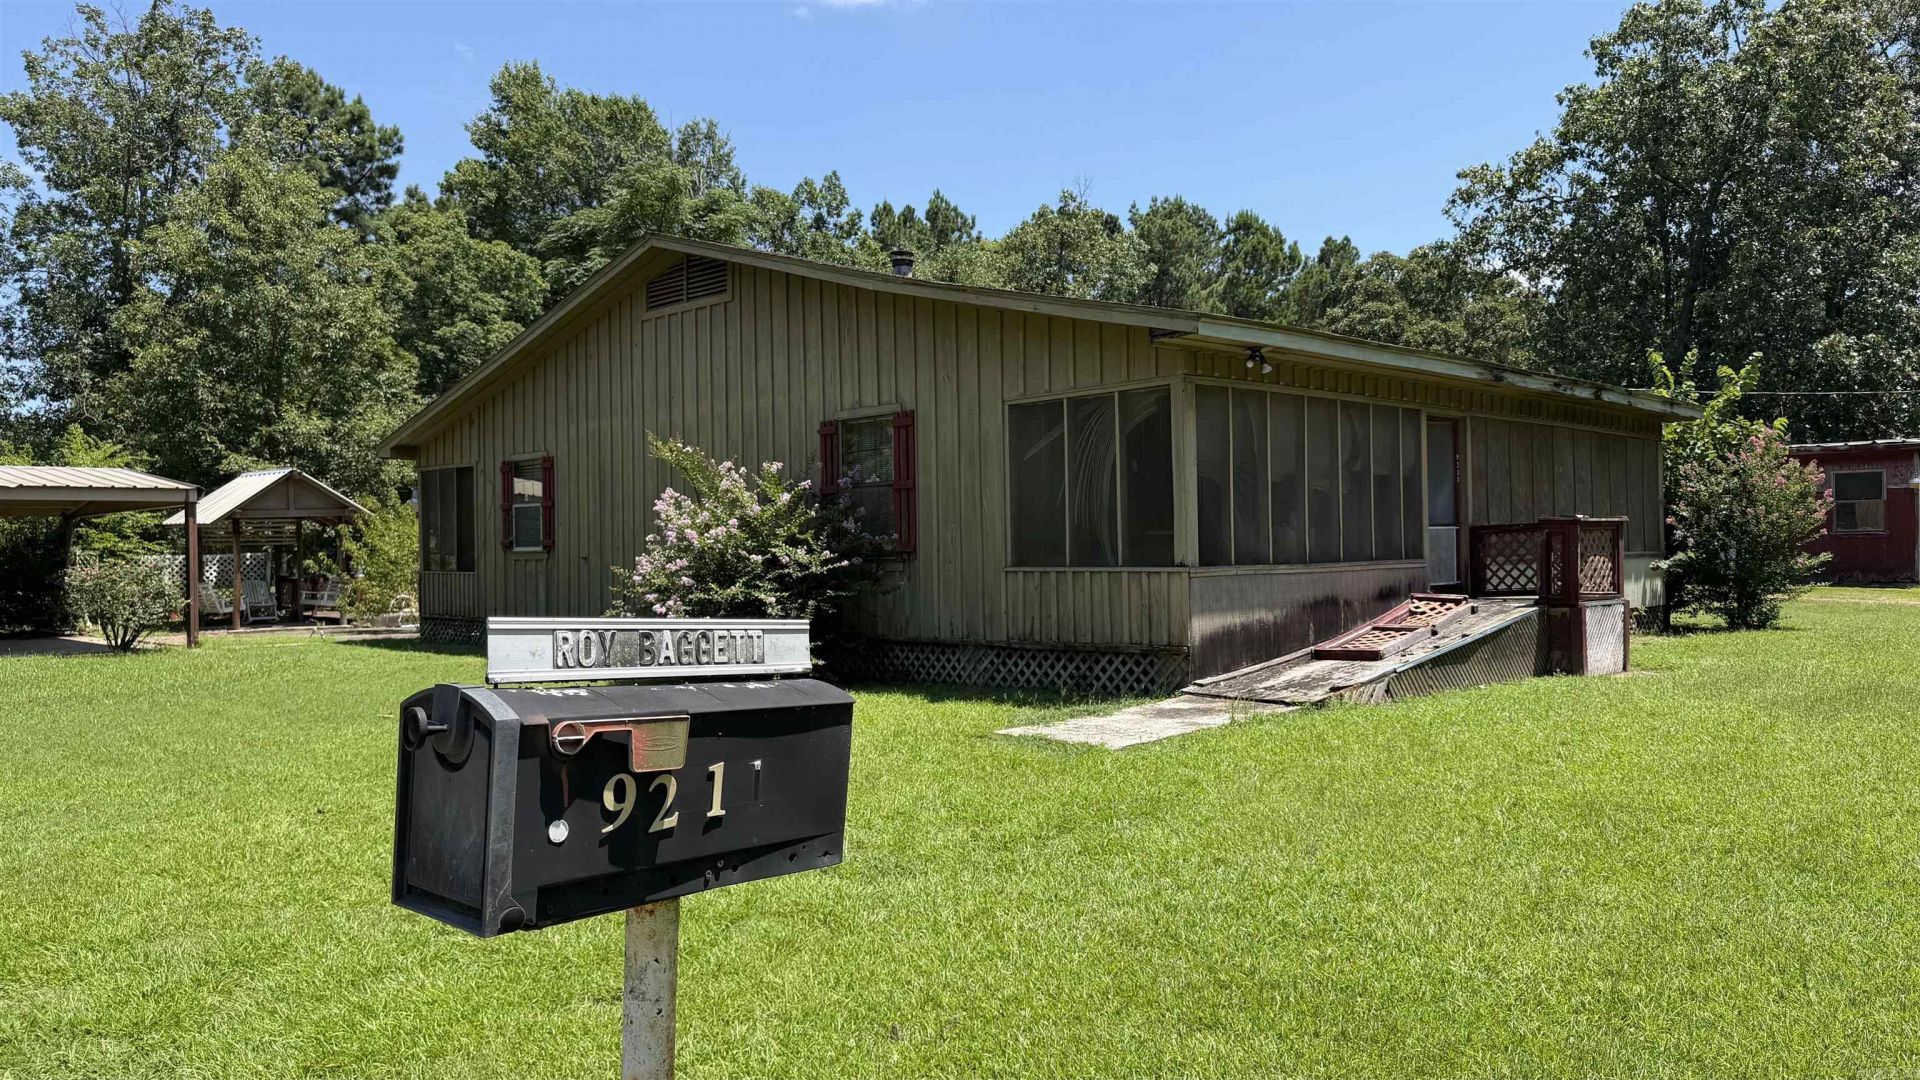
Charming 2-bedroom, 1-bath home with 1,465 SF of living space situated on 12.61 acres in the Watson Chapel community of Pine Bluff. Full of character and charm, the home features a wood-burning fireplace and inviting spaces that create a warm, comfortable feel. Outside, enjoy a designated seating area and a large pond overlooking the property, perfect for relaxing and enjoying the peaceful surroundings. Multiple outbuildings, barns, and sheds provide abundant storage, workspace, and flexibility for hobbies, equipment, or animals. With acreage, a large pond, mature surroundings, and numerous improvements, this property offers a unique opportunity for those looking for privacy and country living with plenty of room to spread out.
Property Features
Property Type: Residential - Single Family
Basement: None
Cooling: Central
Fenced: Yes
Fireplaces: 2
Home Style: Country
Lot Size: 12.61 Acres
Roof Type: Architectural Shingle
Stories: 1.0
Taxes: $755
Year Built: 1986
Amenities
Washer-Stays
Dryer-Stays
Walk-In Closet(s)
Ceiling Fan(s)
Walk-in Shower
Screened Porch
Porch
Partially Fenced
Outside Storage Area
Under Pinning
Feature Descriptions
Appliance(s)/Kitchen Equipment: Microwave, Electric Range, Refrigerator-Stays
Days on Site: 3
Dining: Eat-In Kitchen, Kitchen/Dining Combo
Exterior: Metal/Vinyl Siding
Fireplace: Woodburning-Stove, Two, No Log Gas Fireplace
Flooring: Carpet, Vinyl, Tile
Lot descriprion: Level
Lot Dimensions: 12.61 acre(s)
Other Room(s): Formal Living Room, Workshop/Craft
Parking Notes: Carport, Detached, Rear Entry
Sewer: Public Sewer
Water: Public Water
Listed By / Shown By
Listed By
Agency Name: ArkBest Realty, Inc.
Agency Phone: 501-374-7222
Shown By
Agent Name: Linda Sanders, Executive Broker
Agent Phone: (501) 786-3652
Agency Title: Crye-Leike Real Estate Services

Source: Arkansas MLS
Estimate Your Payment
Estimated Payment
$ 377.57 per month $278.20 Principal & Interest $62.92 Property Tax $36.46 Homeowner's InsuranceChange Payment Information
Privacy Policy / DMCA Notice / ADA Accessibility


This site is hosted, designed and copyright
© 1994 - 2026 by
Delta Media Group, Inc. -- Patent Pending --
9211 Casey Lane | MLS# 26034914
This single family home located at 9211 Casey Lane, Pine Bluff, AR 71603 is currently listed for sale with an asking price of $125,000. This property was built in 1986 and has 2 bedrooms and 1 full baths with 1465 sq. ft. Casey Lane is located in the Jefferson County subdivision. Search Jefferson County real estate on lindasanders.crye-leike.com today.