Linda Sanders, Executive Broker

SQUARE FEET3,824
MLS#26039702
STATUSActive
PROPERTY TYPEResidential - Single Family
SUBDIVISIONTIMBER RIDGE EAST
NEIGHBORHOODMENA
Property Description
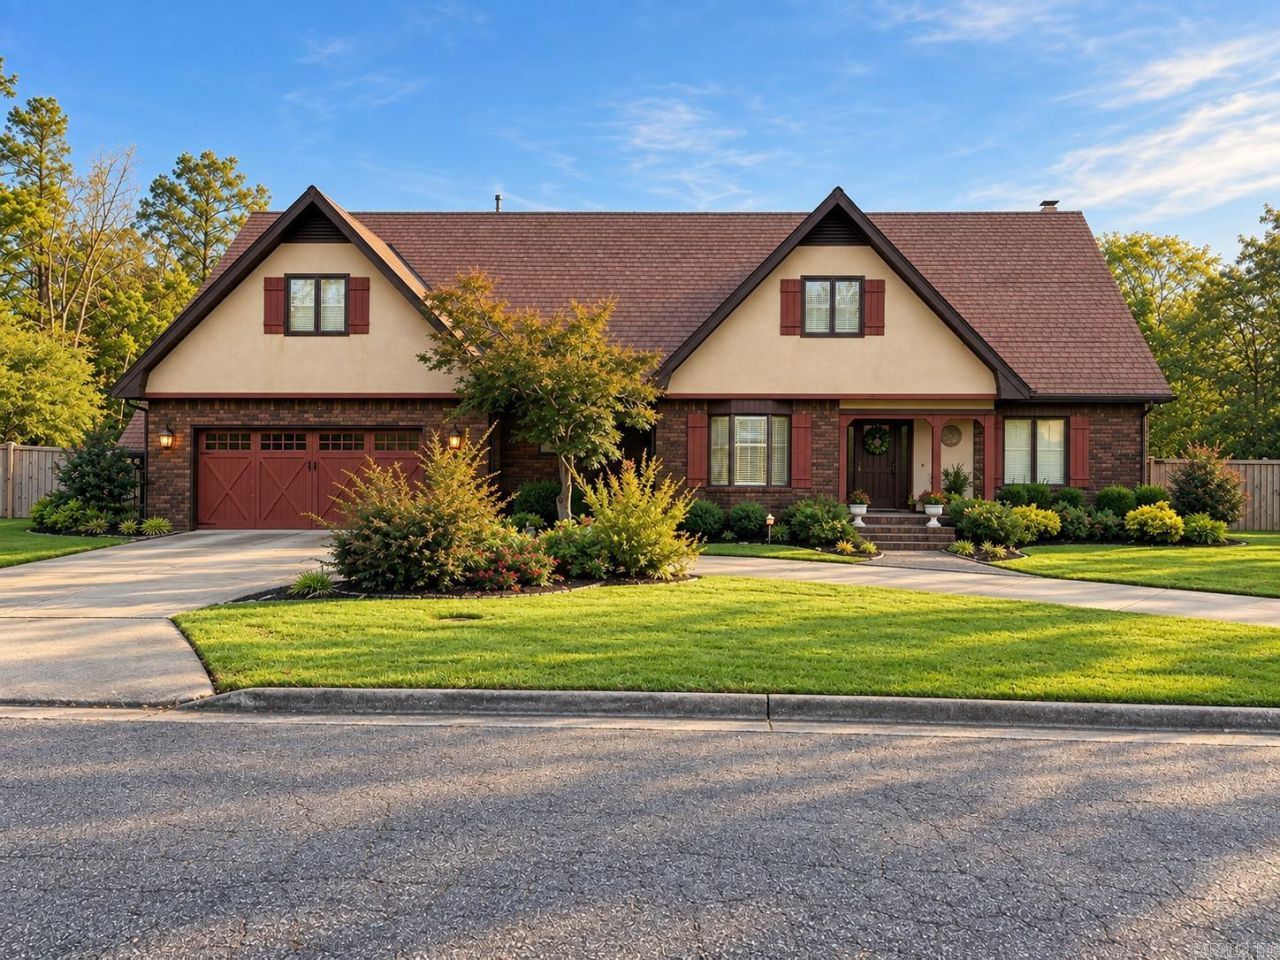
Welcome to 303 Dogwood Drive, a beautifully remodeled Tudor-inspired traditional home offering 3,824 sq ft, 4 bedrooms, and 3 full baths on a spacious 1-acre lot. Completely remodeled in 2017 by Stanley Craig Custom Homes, this impressive property features high-end finishes and generous living spaces throughout. Enjoy a large living room with office space, spacious den, formal dining, breakfast area, and a well-appointed kitchen with abundant storage and an oversized copper sink. The expansive primary suite features its own sitting area and two large separate closets. The outdoors is made for entertaining with a custom Gunite pool by Luther Stem Pools, expansive patio space, beautiful outdoor fireplace, well-fed sprinkler system, and detached storage shed. Quality craftsmanship, exceptional space, and an incredible outdoor setting make this home a must-see!
Property Features
Property Type: Residential - Single Family
Cooling: Central
Fenced: Yes
Heating: Central Heat
Home Style: Traditional, Tudor
Lot Size: 1.00 Acres
Roof Type: Other (see remarks), Architectural Shingle
Stories: 2.0
Taxes: $100
Year Built: 1988
Amenities
Washer Connection
Dryer Connection-Electric
Intercom
Smoke Detector(s)
Walk-In Closet(s)
Balcony/Loft
Built-Ins
Ceiling Fan(s)
Walk-in Shower
Kit Counter-Quartz
Patio
Fully Fenced
Inground Pool
Guttering
Lawn Sprinkler
Wood Fence
Covered Patio
Feature Descriptions
Appliance(s)/Kitchen Equipment: Built-In Stove, Double Oven, Microwave, Dishwasher, Refrigerator-Stays
Area Amenities: Swimming Pool(s), Playground, Fitness/Bike Trail
Days on Site: 11
Dining: Separate Dining Room, Eat-In Kitchen, Kitchen/Dining Combo
Exterior: Brick, Stucco, Cedar
Fireplace: Gas Logs Present
Flooring: Wood, Natural Stone Tile
Lot descriprion: Level, Cleared, In Subdivision
Lot Dimensions: 1 acre(s)
Other Room(s): Formal Living Room, Den/Family Room, Office/Study, Bonus Room, Laundry
Parking Notes: Garage
Sewer: Public Sewer
Swimming Pool: Yes
Water: Public Water, Well
Listed By / Shown By
Listed By
Agency Name: RE/MAX Mena Real Estate, Inc.
Agency Phone: 479-394-5000
Shown By
Agent Name: Linda Sanders, Executive Broker
Agent Phone: (501) 786-3652
Agency Title: Crye-Leike Real Estate Services

Source: Arkansas MLS
Estimate Your Payment
Estimated Payment
$ 1,480.91 per month $1,301.96 Principal & Interest $8.33 Property Tax $170.63 Homeowner's InsuranceChange Payment Information
Privacy Policy / DMCA Notice / ADA Accessibility


This site is hosted, designed and copyright
© 1994 - 2026 by
Delta Media Group, Inc. -- Patent Pending --
| MLS# 26039702
This single family home located at , Mena, AR 71953 is currently listed for sale with an asking price of $585,000. This property was built in 1988 and has 4 bedrooms and 3 full baths with 3824 sq. ft. is located in the TIMBER RIDGE EAST subdivision. Search TIMBER RIDGE EAST real estate on lindasanders.crye-leike.com today.